27,747  PAGES BROWSED TODAY PAGES TODAY 88 ANTIQUES UPLOADED TODAYNEW ARRIVALS
88 ITEMS ADDED TODAY
Sort Order
Items Per Page
Browse Categories
Sort order
Items per page
ID #SA1194483
SOLD
Email
Save
William Darton's 1817 Map of Regency London
Culvertons
sold SA1194483
Sorry, but this item has been sold.
Culvertons

Culvertons

Sellingantiques Verified Since Dec 2013
View Dealers Stock Page
Id #SA1194483
PDF SHARE
SAVE

William Darton's 1817 Map of Regency London

19th century
Sold by Culvertons
Description

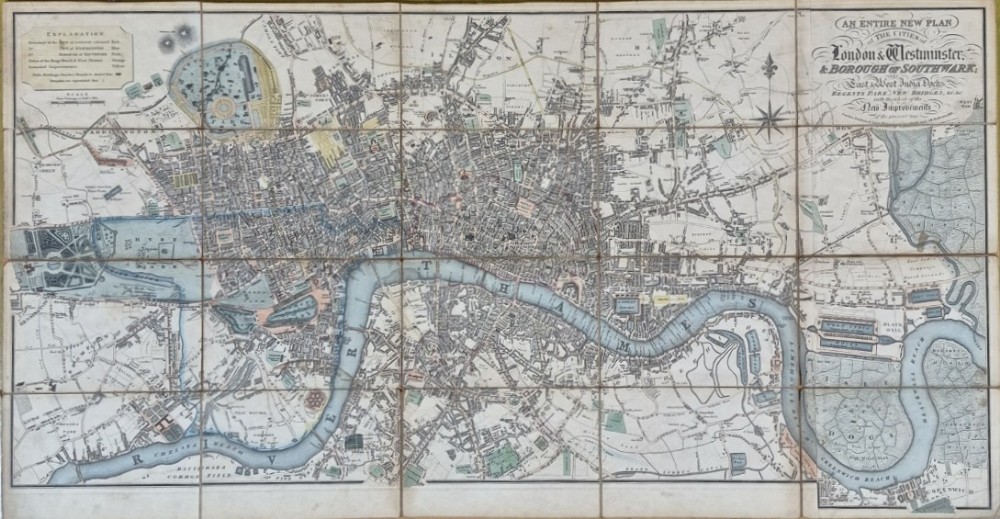
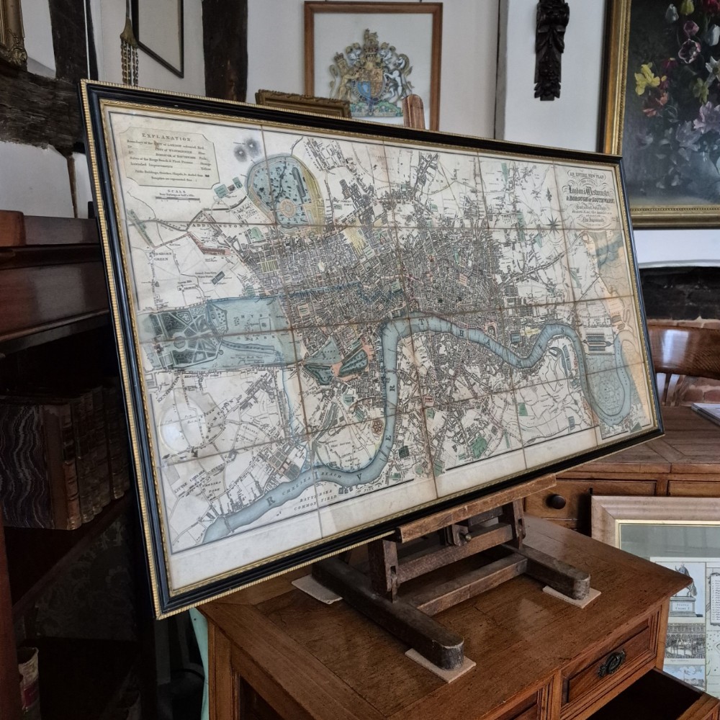
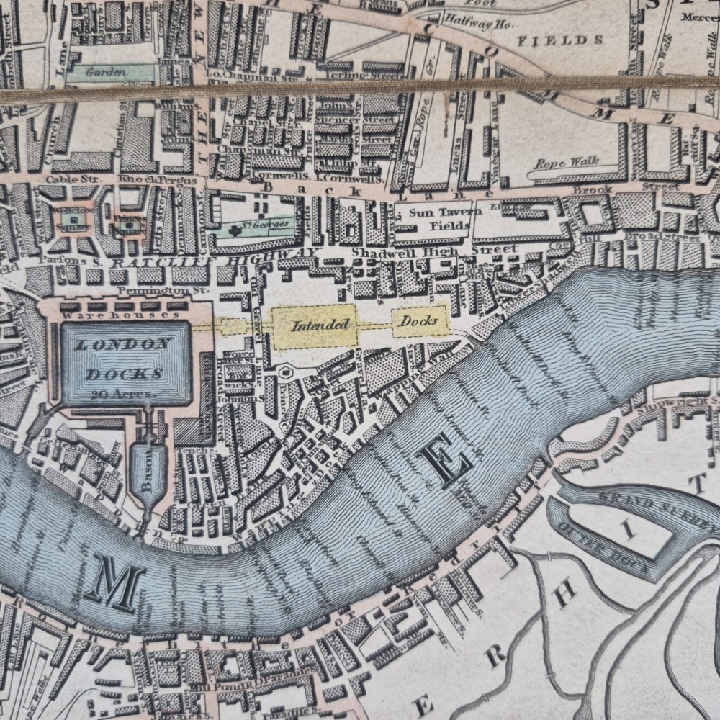
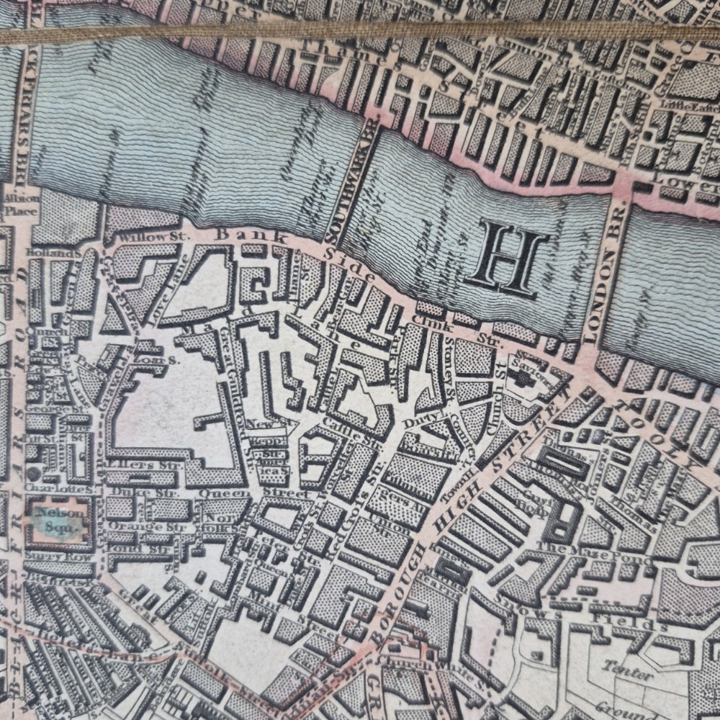
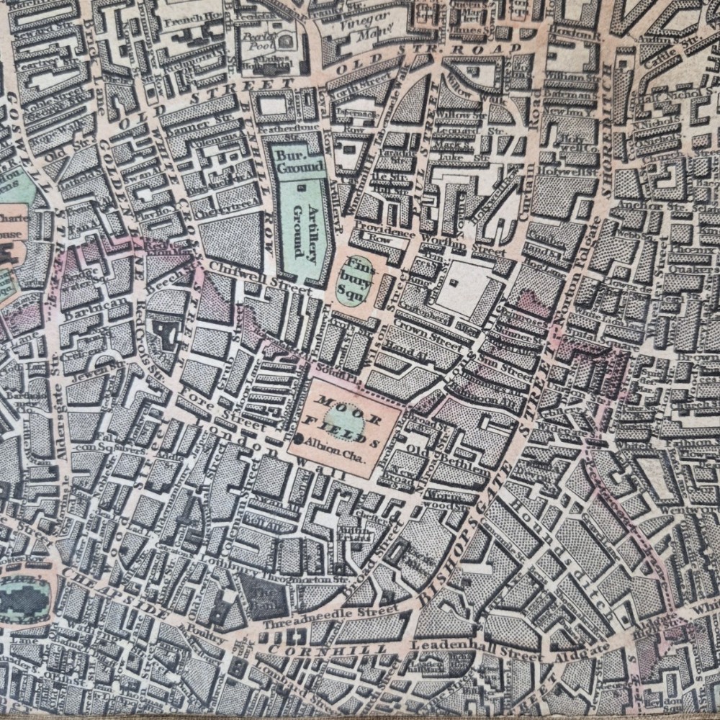
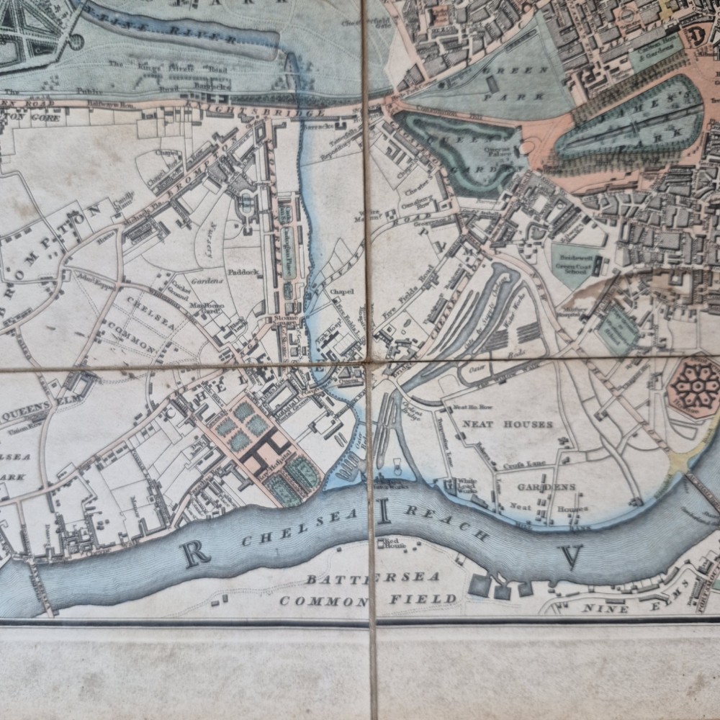
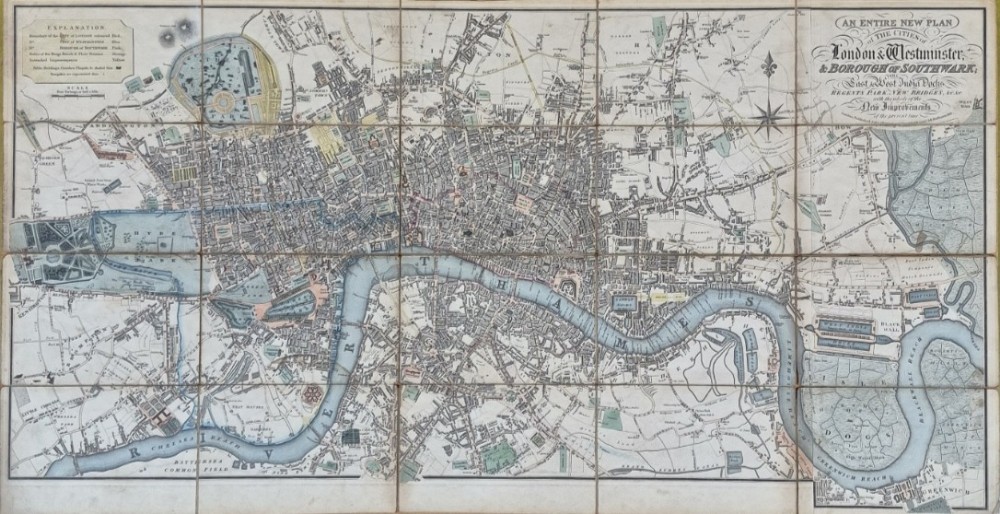
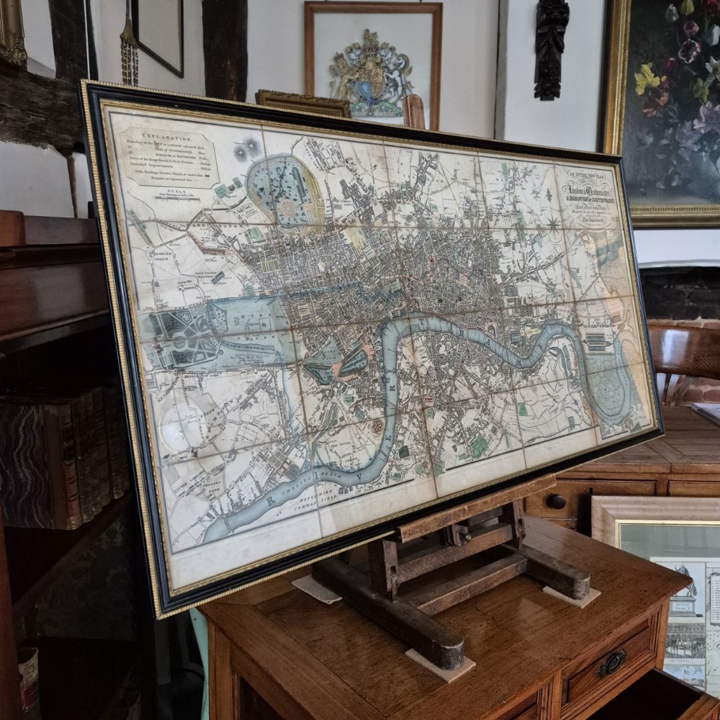
This original William Darton's map of London, published in 1817, offers a comprehensive depiction of the city as it expanded eastward from Stepney to Greenwich Marsh. As a fold-out map, it is informative and visually very appealing in its own right, but when displayed in its entirety within a Hogarth style frame, as it is now, it rarely fails to attract ones attention. This map offers a vivid snapshot of London's transformation during the early nineteenth century. It captures the city's expanding boundaries and highlights both new urban developments, such as Regent Street and the East and West India Docks. The map serves as a testament to the dynamic interplay between innovation and heritage in London at that time. This map is notable for illustrating the location of Regent Street, which was soon to be constructed, connecting Oxford Street to Piccadilly. Alongside Regent Street, Darton highlights numerous other proposed improvements, reflecting the dynamic changes taking place in the metropolis at the time. The map, titled "AN ENTIRE NEW PLAN of THE CITIES of London & Westminster & BOROUGH OF SOUTHWARK; The East & West India Docks, Regents Park, New Bridges etc. with the whole of the New Improvements of the present time, July 1st. 1817," encompasses a wide area of London. It stretches from Kensington Palace and World's End in the west, to Islington in the north, West Ham, the East and West India Docks, and Greenwich in the east, and finally to the Oval and Battersea Bridge in the south. Darton distinguishes the planned improvements by marking them in yellow. These enhancements include the areas surrounding Tavistock Square and Bryanston Square, as well as the docks at Shadwell. This early edition of the map features Nash's design for Regent Street and Piccadilly Circus, which are superimposed over Swallow Street's original layout, demonstrating the evolving urban landscape. Despite London's rapid development, Darton's map reveals that certain traditional features persisted. For example, 'Osier Beds'—areas dedicated to cultivating willow for basket making—could still be found behind Chelsea Hospital. This detail underscores the coexistence of new improvements with longstanding local practices during this transformative period. A very decorative and desirable map of Regency London. The stated measurements include the frame.

Physical Dimensions
Height
50.5cm (19.88")
Width
94cm (37.01")
Declaration

Culvertons has dated this piece to the 19th Century.

Reference Numbers
Sellingantiques Reference
SA1194483
Dealers Notes

Whenever possible Culvertons undertake the carriage of items within London and the home counties. Professional, competitive and trusted couriers and shipping companies are engaged for deliveries for the remainder of our customers. Smaller items, when instructed, will be carefully parcelled and securely sent by the carrier.

We strive to accurately describe and illustrate our stock on the 'Selling Antiques' website. However, we understand that it is not always possible to judge from photographs how an item will look in the home or garden. For this reason, if notified within seven days from the date of delivery we offer a full refund (less any agreed carriage costs) once the item has been returned in the same condition as it left our premises.

Description
This original William Darton's map of London, published in 1817, offers a comprehensive depiction of the city as it expanded eastward from Stepney to Greenwich Marsh. As a fold-out map, it is informative and visually very appealing in its own right, but when displayed in its entirety within a Hogarth style frame, as it is now, it rarely fails to attract ones attention. This map offers a vivid snapshot of London's transformation during the early nineteenth century.
It captures the city's expanding boundaries and highlights both new urban developments, such as Regent Street and the East and West India Docks.
Culvertons

The map serves as a testament to the dynamic interplay between innovation and heritage in London at that time. This map is notable for illustrating the location of Regent Street, which was soon to be constructed, connecting Oxford Street to Piccadilly. Alongside Regent Street, Darton highlights numerous other proposed improvements, reflecting the dynamic changes taking place in the metropolis at the time. The map, titled "AN ENTIRE NEW PLAN of THE CITIES of London & Westminster & BOROUGH OF SOUTHWARK; The East & West India Docks, Regents Park, New Bridges etc. with the whole of the New Improvements of the present time, July 1st. 1817," encompasses a wide area of London. It stretches from Kensington Palace and World's End in the west, to Islington in the north, West Ham, the East and West India Docks, and Greenwich in the east, and finally to the Oval and Battersea Bridge in the south. Darton distinguishes the planned improvements by marking them in yellow. These enhancements include the areas surrounding Tavistock Square and Bryanston Square, as well as the docks at Shadwell. This early edition of the map features Nash's design for Regent Street and Piccadilly Circus, which are superimposed over Swallow Street's original layout, demonstrating the evolving urban landscape. Despite London's rapid development, Darton's map reveals that certain traditional features persisted. For example, 'Osier Beds'—areas dedicated to cultivating willow for basket making—could still be found behind Chelsea Hospital. This detail underscores the coexistence of new improvements with longstanding local practices during this transformative period. A very decorative and desirable map of Regency London. The stated measurements include the frame.

Height
50.5cm (19.88")
Width
94cm (37.01")
Date of Manufacture

Culvertons has dated this piece to the 19th Century.

Reference Numbers
Sellingantiques Ref
SA1194483
Culvertons
Culvertons
Sellingantiques verified Since Dec 2013
Dealer Profile

You can view the stock and full dealer information on the Culvertons Profile Page
PDF SHARE
SAVE
William Darton's 1817 Map of Regency London
1 / 10
Archive I William Darton's 1817 Map of Regency London
William Darton's 1817 Map of Regency London
Archive II William Darton's 1817 Map of Regency London  View II
Archive III William Darton's 1817 Map of Regency London  View III
Archive IV William Darton's 1817 Map of Regency London  View IV
Archive V William Darton's 1817 Map of Regency London  View V
Archive VI William Darton's 1817 Map of Regency London  View VI
Archive VII William Darton's 1817 Map of Regency London  View VII
Archive VIII William Darton's 1817 Map of Regency London  View VIII
Archive IX William Darton's 1817 Map of Regency London  View IX
Archive X William Darton's 1817 Map of Regency London  View X
Enlarged Archival View
Location
42 A West Street
Dorking
Surrey
RH4 1BU
United Kingdom
Verified Since Dec 2013
Items For Sale 50
Items Sold 314
Culvertons
Culvertons
Verified Since Dec 2013
View Dealer Info
Location: 42 A West Street, Dorking, Surrey, RH4 1BU, United Kingdom
Verified
Dec 2013
For Sale
50
Sold
314
William Darton's 1817 Map of Regency London
Ref: SA1194483
William Darton's 1817 Map of Regency London
Detail View 1
Detail View 2
Detail View 3
Detail View 4
Detail View 5
Detail View 6
Detail View 7
Detail View 8
Detail View 9
Archival Detail
Every single antique dealer on our platform is individually approved by our internal team. We verify their professional trade history, ethical standards, and photographic quality to ensure a secure, high-standard buying environment. Upon joining, every dealer agrees to a strict 9-point code of conduct. While issues can occasionally arise, our dealers typically resolve them swiftly and directly with the buyer. In fact, since our founding in 2002, Sellingantiques has only had to step in to help resolve an issue on roughly five occasions—a true testament to the quality of our dealers and their dedication to your happiness.
Our dealers are highly experienced in packing and shipping fragile, high-value antiques. Because you are in direct contact with the dealer, you will be able to easily go through all available shipping and insurance options together to ensure your item arrives safely.
Antiques are the ultimate green purchase. By choosing historical pieces over newly manufactured goods, you completely eliminate the carbon footprint of modern mass production while preserving exceptional, timeless craftsmanship.
items
Add keywords to the filter
Price
£100
£250000
Era
Movements
Material
Origin
Stock Location
Freshness
Online Payments
Categories