15,946  PAGES BROWSED TODAY PAGES TODAY • 70 ANTIQUES UPLOADED TODAYNEW ARRIVALS
GIFTS
70 ITEMS ADDED TODAY
Sort Order
Items Per Page
Browse Categories
Sort order
Relevant Links
Items per page
ID #SA1242584
FOR SALE
£30
Email Phone Buy
Save
Original 1930s Leeds College of Art School of Architecture Drawing – A Propylaea – K. Pitchford, Greek Gateway
For sale by Strickland & Russell
for sale €35     $38
£30
Strickland & Russell

Strickland & Russell

Sellingantiques Verified Since Sep 2018
Browse dealers 280 items
  • About Us
    Yorkshire based art dealers specialising in 19th century & early 20th century oil paintings & watercolours
Id #SA1242584
PDF SHARE
SAVE

Original 1930s Leeds College of Art School of Architecture Drawing – A Propylaea – K. Pitchford, Greek Gateway

1920 - 1940
Description

Title: Original 1930s Architectural Drawing – A Propylaea – K. Pitchford – Greek Gateway

Type of Artwork: Original Early 20th Century Architectural Drawing

Artist / Designer: Attributed to K. Pitchford (signature appears consistent with other works in the collection).
Title: A Propylaea.

Date: Circa 1930s.

Surface: Paper.

Medium: Original pencil architectural drawing with delicate tonal shading.

Size: Large format. approx 97 x 64 cm

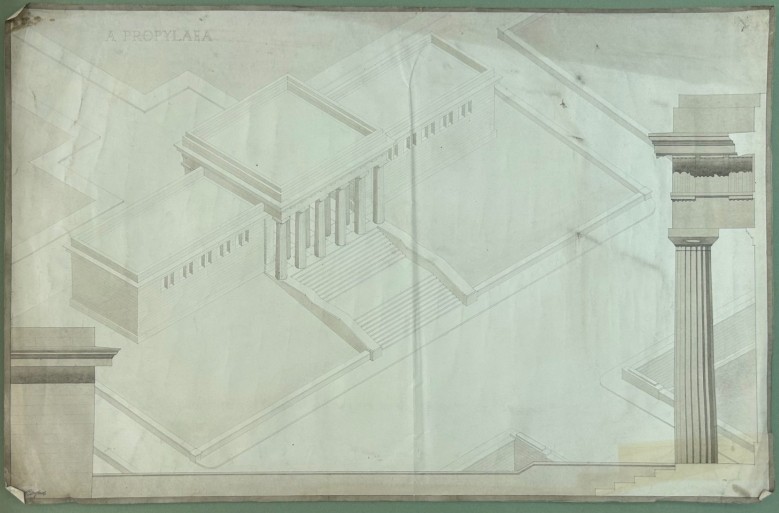
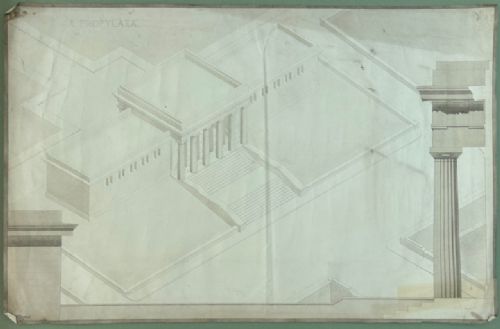
Details: An impressive original architectural study entitled A Propylaea, depicting a monumental classical gateway inspired by the architecture of ancient Greece.

The finely executed composition presents an imposing central colonnade, broad ceremonial steps, symmetrical adjoining buildings and carefully arranged architectural surroundings.

Additional detailed studies of classical columns and architectural mouldings appear along the edges of the composition.

The work displays accomplished perspective drawing, exceptionally delicate pencil lines and restrained shading, demonstrating the traditional architectural draughtsmanship taught during the early 20th century.
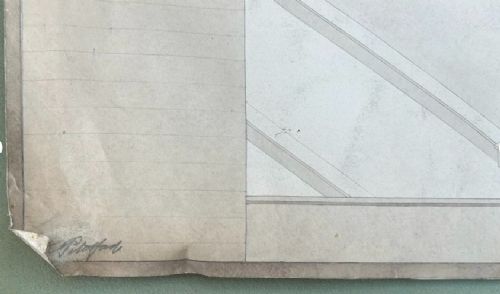
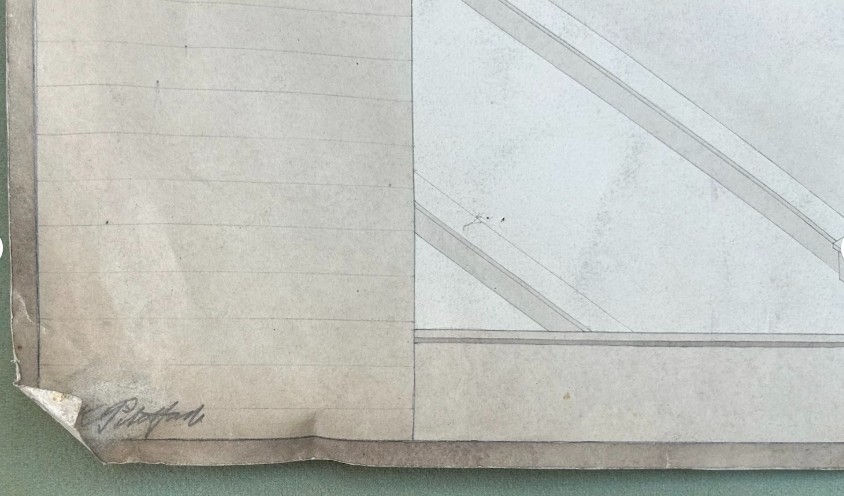
Signed lower left, apparently K. Pitchford, and believed to belong to a collection of original architectural studies associated with Leeds College of Art during the 1930s.

A decorative and historically interesting example of classical architectural design, suitable for collectors of original drawings, architectural history and Grand Tour-inspired interiors.
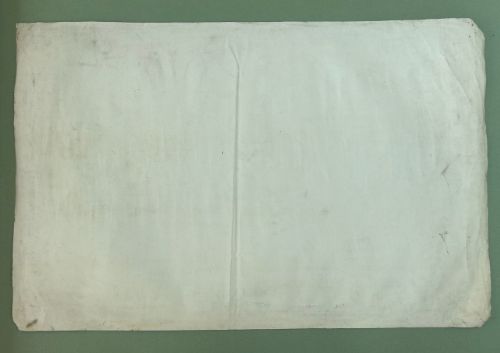
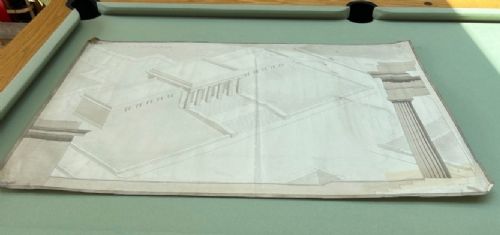
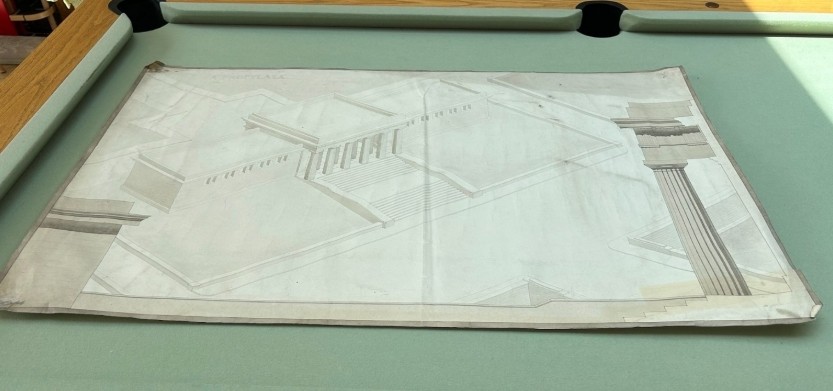
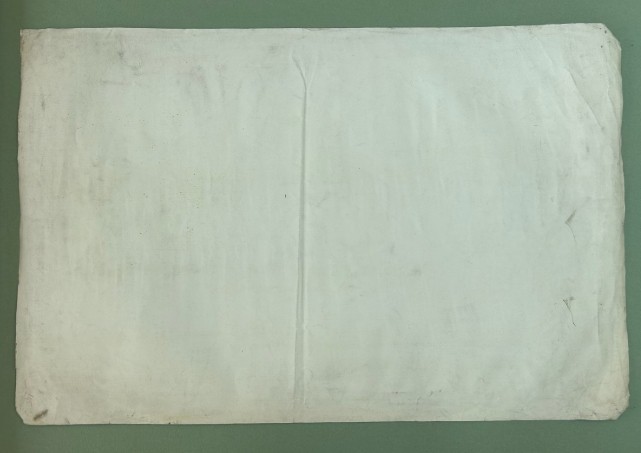
Condition: Vintage condition with noticeable vertical and diagonal creasing, surface undulations, age-related discolouration, handling marks, corner wear and small areas of damage. Please study all photographs carefully as they form part of the description. Unframed.

Size approx 97 x 64 cm

Date of Manufacture

Strickland & Russell has dated this 1930s Architectural Drawing Plan to the 1930s.

Independent Date Check ID 09698088
Dealer's Item Date1930s
Sellingantiques Date1930s
Sellingantiques agingItem 80-110 years old
Test ResultsPassed dating check
Why Sellingantiques dated this piece to THE 1930s:
Ruled pencil construction and wash shading: hand draughtsmanship of traditional architectural training.
Signed lower left K. Pitchford in pencil.
Title lettered A Propylaea along the upper border in Roman capitals.
Paper shows natural darkening, handling marks and folds from long storage unframed.

This is an independent date report produced by Sellingantiques using its own proprietary system. The process uses the photographs shown on this page. The system is never told the date the dealer has declared. This report shows that the two dates corroborate.

Physical Dimensions
Height
64cm (25.20")
Width
97cm (38.19")
Depth
0.01cm (0.00")
Reference Numbers
Sellingantiques Reference
SA1242584
Dealers Notes

***************

*Our prices include fully insured UK delivery. We are able to quote for International delivery upon request.

*Your purchased painting will be securely packaged and posted via Insured Royal Mail or Parcelforce delivery within 2 working days of receiving payment.

*We are happy to receive payment via the PayPal platform which accepts most debit and credit cards. Please contact us to enquire about other payment methods.

*If a painting is framed, the frame will be provided free of charge and we cannot offer any warranty for the condition or damage to a frame as a result of delivery. Original frames will have wear in line with age. We consider glass to be part of the frame, and as a restricted item is not warranted . Glass can be removed prior to shipping at the buyers request.

*In the unlikely event that you are not happy with your purchase, for any reason, we will always accept returns and offer a no quibble refund if notified within 14 days of receiving the item and returned to us in the same condition. The buyer is however, liable for the return postal charges.

***************

Description
Title: Original 1930s Architectural Drawing – A Propylaea – K. Pitchford – Greek Gateway

Type of Artwork: Original Early 20th Century Architectural Drawing

Artist / Designer: Attributed to K. Pitchford (signature appears consistent with other works in the collection).

fig 1. An original 1930s monochrome architectural drawing on paper depicting an isometric perspective and column detail of a classical Greek Propylaea gateway structure.
fig 1. Original 1930s Leeds College of Art School of Architecture Drawing – A Propylaea – K. Pitchford, Greek Gateway

Title: A Propylaea.

Date: Circa 1930s.

Surface: Paper.

Medium: Original pencil architectural drawing with delicate tonal shading.

Size: Large format. approx 97 x 64 cm

“
Details: An impressive original architectural study entitled A Propylaea, depicting a monumental classical gateway inspired by the architecture of ancient Greece.
Strickland & Russell
fig 2. An original 1930s monochrome architectural drawing on paper depicting an isometric perspective and column detail of a classical Greek Propylaea gateway structure.
fig 2. Original 1930s Leeds College of Art School of Architecture Drawing – A Propylaea – K. Pitchford, Greek Gateway

The finely executed composition presents an imposing central colonnade, broad ceremonial steps, symmetrical adjoining buildings and carefully arranged architectural surroundings.

Additional detailed studies of classical columns and architectural mouldings appear along the edges of the composition.

fig 3. An original 1930s monochrome architectural drawing on paper depicting an isometric perspective and column detail of a classical Greek Propylaea gateway structure.
fig 3. Original 1930s Leeds College of Art School of Architecture Drawing – A Propylaea – K. Pitchford, Greek Gateway

The work displays accomplished perspective drawing, exceptionally delicate pencil lines and restrained shading, demonstrating the traditional architectural draughtsmanship taught during the early 20th century.

fig 4. An original 1930s monochrome architectural drawing on paper depicting an isometric perspective and column detail of a classical Greek Propylaea gateway structure.
fig 4. Original 1930s Leeds College of Art School of Architecture Drawing – A Propylaea – K. Pitchford, Greek Gateway

Signed lower left, apparently K. Pitchford, and believed to belong to a collection of original architectural studies associated with Leeds College of Art during the 1930s.

A decorative and historically interesting example of classical architectural design, suitable for collectors of original drawings, architectural history and Grand Tour-inspired interiors.

fig 5. An original 1930s monochrome architectural drawing on paper depicting an isometric perspective and column detail of a classical Greek Propylaea gateway structure.
fig 5. Original 1930s Leeds College of Art School of Architecture Drawing – A Propylaea – K. Pitchford, Greek Gateway

Condition: Vintage condition with noticeable vertical and diagonal creasing, surface undulations, age-related discolouration, handling marks, corner wear and small areas of damage. Please study all photographs carefully as they form part of the description. Unframed.

Size approx 97 x 64 cm

Date of Manufacture

Strickland & Russell has dated this 1930s Architectural Drawing Plan to the 1930s.

Independent Date Report ID 09698088
Dealer's Item Date1930s
Sellingantiques dating1930s
Sellingantiques agingItem 80-110 years old
Test ResultsPassed dating check
Why Sellingantiques dated this piece to the 1930s:
Ruled pencil construction and wash shading: hand draughtsmanship of traditional architectural training.
Signed lower left K. Pitchford in pencil.
Title lettered A Propylaea along the upper border in Roman capitals.
Paper shows natural darkening, handling marks and folds from long storage unframed.

This is an independent date report produced by Sellingantiques using its own proprietary system. The process uses the photographs shown on this page. The system is never told the date the dealer has declared. This report shows that the two dates corroborate.

Height
64cm (25.20")
Width
97cm (38.19")
Depth
0.01cm (0.00")
Reference Numbers
Sellingantiques Ref
SA1242584
Strickland & Russell
Sellingantiques verified Since Sep 2018

Yorkshire based art dealers specialising in 19th century & early 20th century oil paintings & watercolours

Dealer Profile

You can view the stock and full dealer information on the Strickland & Russell Profile Page
PDF SHARE
SAVE
An original 1930s monochrome architectural drawing on paper depicting an isometric perspective and column detail of a classical Greek Propylaea gateway structure.
1 / 4
Archive I An original 1930s monochrome architectural drawing on paper depicting an isometric perspective and column detail of a classical Greek Propylaea gateway structure.

Original 1930s Leeds College of Art School of Architecture Drawing – A Propylaea – K. Pitchford, Greek Gateway
Archive II An original 1930s monochrome architectural drawing on paper depicting an isometric perspective and column detail of a classical Greek Propylaea gateway structure. View II
Archive III An original 1930s monochrome architectural drawing on paper depicting an isometric perspective and column detail of a classical Greek Propylaea gateway structure. View III
Archive IV An original 1930s monochrome architectural drawing on paper depicting an isometric perspective and column detail of a classical Greek Propylaea gateway structure. View IV
Enlarged Archival View
Telephone 07504 958608
Location
Wilberfoss
York
East Riding of Yorkshire
United Kingdom
Verified Since Sep 2018
Items For Sale 280
Items Sold 3,297
Strickland & Russell
Verified Since Sep 2018
View Dealer Info
Location: Wilberfoss, York, East Riding of Yorkshire, United Kingdom
Verified
Sep 2018
For Sale
280
Sold
3,297
An original 1930s monochrome architectural drawing on paper depicting an isometric perspective and column detail of a classical Greek Propylaea gateway structure.
Original 1930s Leeds College of Art School of Architecture Drawing – A Propylaea – K. Pitchford, Greek Gateway
Ref: SA1242584
An original 1930s monochrome architectural drawing on paper depicting an isometric perspective and column detail of a classical Greek Propylaea gateway structure.
Detail View 1
Detail View 4
Detail View 5
Archival Detail
Every single antique dealer on our platform is individually approved by our internal team. We verify their professional trade history, ethical standards, and photographic quality to ensure a secure, high-standard buying environment. Upon joining, every dealer agrees to a strict 9-point code of conduct. While issues can occasionally arise, our dealers typically resolve them swiftly and directly with the buyer. In fact, since our founding in 2002, Sellingantiques has only had to step in to help resolve an issue on roughly five occasions—a true testament to the quality of our dealers and their dedication to your happiness.
Our dealers are highly experienced in packing and shipping fragile, high-value antiques. Because you are in direct contact with the dealer, you will be able to easily go through all available shipping and insurance options together to ensure your item arrives safely.
Antiques are the ultimate green purchase. By choosing historical pieces over newly manufactured goods, you completely eliminate the carbon footprint of modern mass production while preserving exceptional, timeless craftsmanship.
Written by Sellingantiques from the dealer’s photographs and listing
  • ObjectArchitectural Drawings
  • Period1920 - 1940
  • Style1930s Classical
  • MaterialPaper, Pencil, Ink
  • ColourMonochrome Grey
  • MotifsClassical columns, Doric order, Isometric elevation, Monochrome shading
  • SizeH 64 cm (25 in) x W 97 cm (38 in) x D 0.01 cm (0 in)

This original architectural drawing dates from the 1930s and depicts an isometric perspective and column detail of a classical Greek Propylaea gateway structure. Rendered on paper using pencil and ink, the piece is presented in a monochrome grey palette with delicate tonal shading, handwritten lettering along the top edge, and a signature in the lower left corner. The composition features a monumental classical gateway with a central colonnade, broad ceremonial steps, symmetrical adjoining buildings, and detailed studies of classical columns and architectural mouldings along the edges. Noticeable vertical and diagonal creasing, surface undulations, age-related discolouration, handling marks, corner wear, and small areas of damage are present across the surface. Measuring 64 cm high, 97 cm wide, and 0.01 cm deep, this large-format artwork is unframed. It is suitable for display in a gentleman's library or study, positioned above a sideboard to add historical interest to traditional interior schemes inspired by the Grand Tour and classical architecture.

A classical architectural drawing is a technical rendering created to scale, depicting buildings, portals, or structural elements inspired by ancient Greek and Roman design principles. These works often include isometric projections, elevation views, and detailed studies of classical columns and capitals.

During the 1930s, architectural students and draughtsmen typically worked on heavy cartridge paper or tracing paper using graphite pencils, India ink, and wash shading. These mediums allowed for precise linework, geometric accuracy, and tonal variations to represent depth and shadowed relief.

Authentic academic architectural studies usually feature hand-lettered titles, signatures, or institutional stamps indicating the school or atelier of origin. Paper ageing, natural toning along edges, pencil grid lines, and draft marks from T-squares or compasses further indicate genuine provenance.

Architectural drawings can be mounted in simple museum-grade frames to create structured gallery walls in hallways, studies, or dining spaces. Their clean geometric lines and neutral monochrome tones allow them to complement both traditional traditional wood interiors and minimalist modern schemes.

Works on paper should be framed using acid-free matting and UV-protective glass to prevent yellowing and fading from light exposure. They must be stored or displayed in climate-controlled environments away from direct sunlight, excess humidity, and damp exterior walls.
items
Add keywords to the filter
Price
£100
£250000
Era
Period
Style
Material
Origin
Stock Location
Recently Added
Online Payments
Categories