


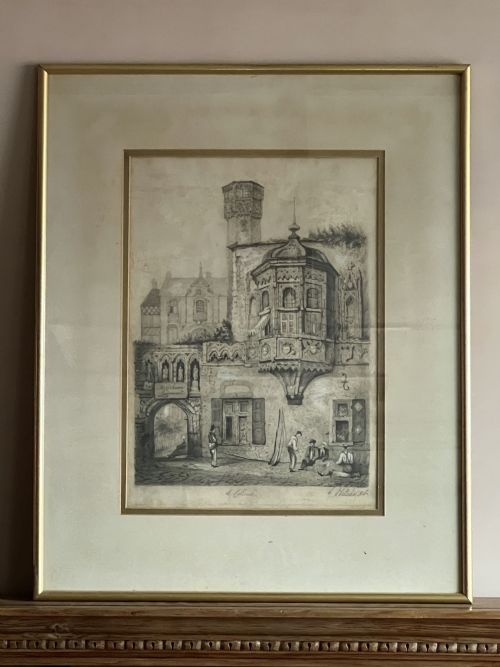

Vintage Architectural Sketch
A vintage architectural sketch brings the precise hand of the draughtsman and the atmosphere of a past century directly into a room.
Vintage Architectural Sketch
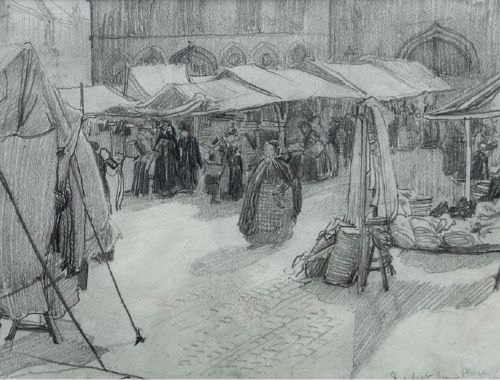
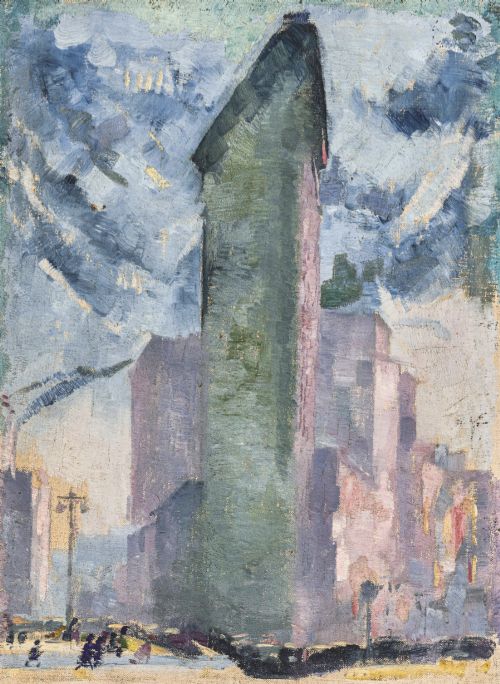
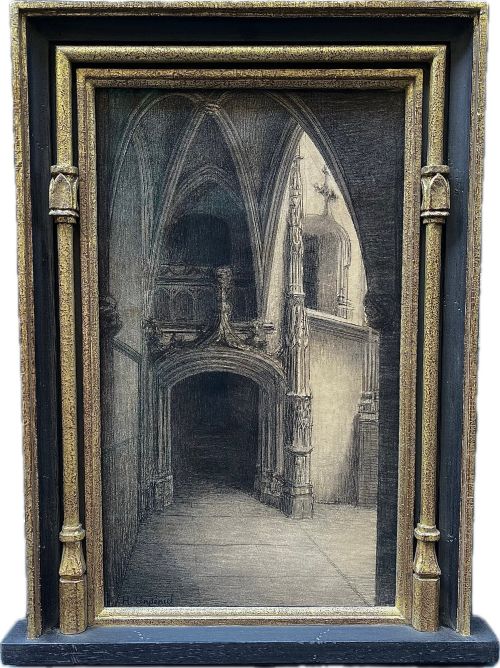
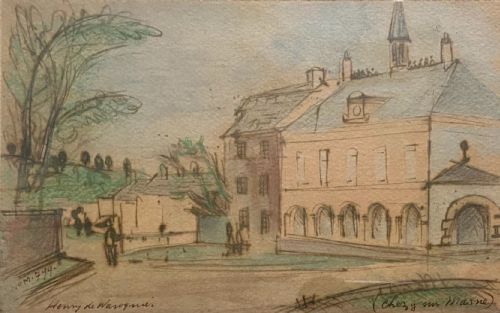
A vintage architectural sketch captures buildings, streetscapes, and interior designs through original works on paper, spanning periods from the nineteenth century through the mid-twentieth century.
Buyers encounter academic studies, finished watercolours of cathedrals, and detailed pen and ink drawings originating from British, French, and continental creators.
Many examples record specific historical structures, such as Gothic churches and royal palaces, alongside imaginative design proposals for lacquer cabinets.
Materials and Technique
These pieces rely primarily on paper supports worked in graphite, pencil, ink, and charcoal, frequently combined with watercolour washes or bodycolour to define form and shadow.
Draughtsmen utilised fine nibs for precise line work in architectural renderings, while employing softer charcoal or pastel sticks for atmospheric townscapes and landscapes.
Vintage Architectural Sketch Retail Price Guide 2026
Typical asking prices for vintage architectural sketch among the pieces listed under this phrase on Sellingantiques today, from the lower quarter to the upper quarter. They describe what is for sale here now, not the wider market.
One rigorous architectural elevation was executed by H. H. Wyatt while he was only seventeen years old.
Distinctions in Execution
Quality rests upon the sureness of the initial line and the structural understanding of the building portrayed, separating confident academic draughtsmanship from hesitant amateur attempts.
The relationship between rapid observation and finished composition dictates the visual weight of the drawing, with superior examples demonstrating clear spatial depth.
Henry Percy Huggill·Alfred Wolmark·Henri Charles Angéniol·Henry de Waroquier·J W Hogley·H. H Wyatt·Denis William Reed·Fred Lawson·Maurice Asselin·Tom Dudley·Joseph Hansom
The Vintage Architectural Sketch Glossary
- Gothic Revival
- An architectural and artistic movement reviving medieval forms, frequently seen in detailed renderings of pointed arches and ecclesiastical structures. This style dominated much nineteenth-century draughtsmanship.
- Wash
- A thin, transparent layer of diluted watercolour or ink applied to paper to create shadows and tonal depth behind line work. It provides atmospheric breadth to architectural elevations.
- Charcoal
- A dry drawing material made from burnt organic matter, producing rich dark marks and soft smudged tones. Artists utilised it for expressive, large-scale townscapes.
- Mixed media
- An artwork combining two or more distinct drawing and painting materials, such as ink and watercolour on paper. This approach allowed creators to blend linear precision with tonal colour.
Vintage Architectural Sketch: Frequently Asked Questions
How do I date a vintage architectural sketch?
Dating relies heavily on stylistic markers within the depicted buildings, the clothing of figures present in the street scenes, and the type of paper and framing materials utilised.
Signatures, inscriptions, and artist biographies provide the most reliable chronological anchors for narrowing down the decade of execution.
Where should I hang these drawings?
These works suit studies, hallways, and living spaces where their fine linework can be examined closely at eye level.
Because paper is sensitive to light, position them away from direct sunbeams to preserve the integrity of the ink and watercolour pigments.
What is the difference between an architectural print and a drawing?
An original drawing is a unique hand-drawn creation executed directly onto paper using pencil, ink, or charcoal by the artist's own hand.
An architectural print is a mechanically produced multiple or reproduction derived from an original design or plate.
How are architectural drawings framed safely?
Professional framing requires acid-free mount board and backing to prevent chemical degradation of the antique paper over time.
Glazing should protect the surface while maintaining a small gap between the glass and the drawing to avoid condensation.