


Paper Architectural Sketch
Paper architectural sketch works offer tangible visions of past design, combining technical precision with the immediacy of hand-drawn execution.
Paper Architectural Sketch
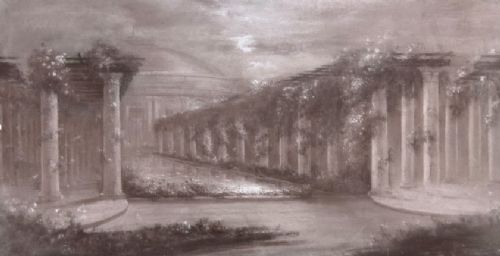
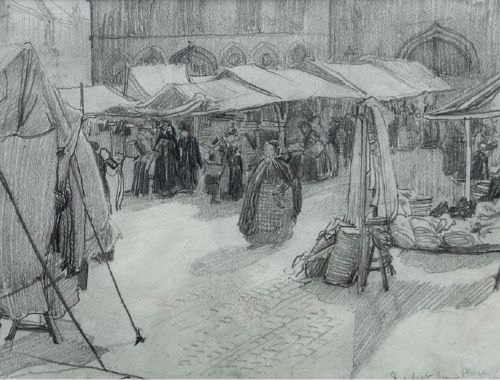
A paper architectural sketch records built forms, monumental details, and academic building studies created directly by hand. These works capture the preliminary stages of design or document existing structures through careful observation.
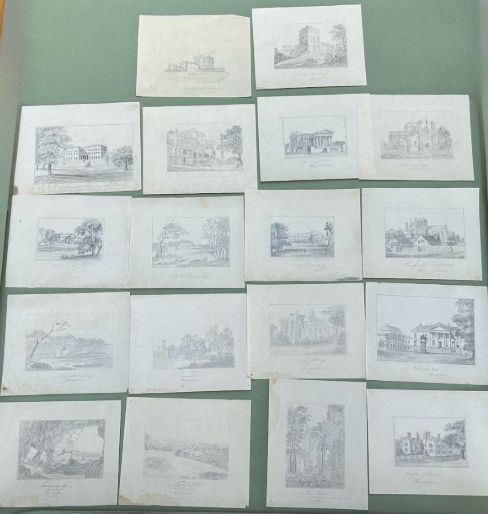
Buyers browsing this selection encounter pieces originating from the 18th century, the 19th century, and various mid-20th century decades. These range from school projects and academic exercises to finished architectural drawings framed in wood and glass.
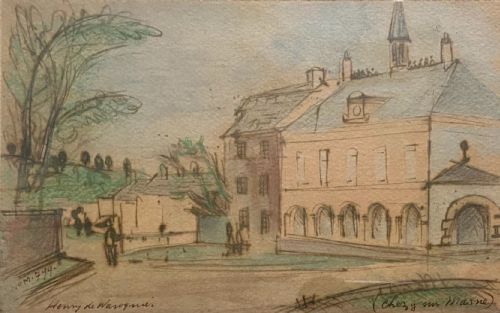
The most prevalent formats on this page include original pencil sketches, ink and watercolour renderings of churches, royal palaces, and historic townscapes. Many examples carry specific attributions to named draughtsmen and British or European schools.
Materials and Technique
Draftsmen relied primarily on paper supports, sometimes attaching sheets to canvas stretchers for added stability during execution. Media deployed across these pieces include graphite, charcoal, pen and ink, and watercolour washes.
Techniques combine strict linear perspective with freehand washes or tonal shading to denote shadow and volume. Applied pigments and graphite reveal the working hand behind monumental buildings, interiors, and historic elevations.
At least one ambitious seventeen-year-old draughtsman meticulously rendered a royal palace long before morning tutorials began.
Evaluating Quality and Execution
Quality rests upon the sureness of the draughtsmanship and the clarity of the architectural detail recorded on the sheet. Skilled works demonstrate precise proportion and confident handling of perspective, whether depicting a grand palace or a local church.
Provenance and documentation elevate certain examples above standard academic studies. Signed sheets, identified subjects, and attribution to known artists or specific institutional schools provide historical context that distinguishes superior pieces.
Henry Percy Huggill·Henry de Waroquier·Hercules Brabazon Brabazon·Sir Francis Leggatt Chantrey·Fred Lawson·Joseph Hansom·Peter Tillemans·Henry Edridge
The Paper Architectural Sketch Glossary
- Architectural Print
- An image produced mechanically or by hand to reproduce a building design or elevation. These serve to disseminate architectural ideas widely.
- Watercolour
- A paint consisting of pigment suspended in a water-soluble binder. Artists utilise it for translucent washes over pencil or ink sketches.
- Charcoal
- A dry drawing medium made from organic carbonaceous material. It produces deep black lines and soft tonal gradations ideal for rapid sketching.
- Gothic Revival
- An architectural style that revives medieval Gothic forms. It appears frequently in 19th-century drawings of churches and abbeys.
- Academic Sketch
- A drawing executed as part of formal artistic or architectural training. These studies often focus on mastery of proportion, perspective, and historic ornament.
Paper Architectural Sketch: Frequently Asked Questions
What is a paper architectural sketch?
A paper architectural sketch is an original hand-drawn or painted work depicting buildings, interior spaces, or structural details on a paper support. These range from quick preparatory studies to finished academic elevations.
Such works provide direct insight into historical design methods and the manual skills required before the advent of modern reproduction techniques.
How should I frame works on paper?
Works on paper require conservation-grade framing utilising acid-free mounts and backing boards to prevent yellowing and degradation over time. Glazing with UV-filtering glass protects delicate watercolours, inks, and graphite from light damage.
Keep framed pieces away from direct sunlight and areas prone to high humidity to preserve the integrity of both the paper support and the media.
How do I date an antique architectural drawing?
Dating relies on stylistic clues, watermarks in the paper, inscriptions, signatures, and framing materials. Many pieces carry explicit dates or refer to identifiable building projects from specific periods.
Comparing the hand and technique to known works by documented draughtsmen or institutional schools further narrows the period of creation.
Were these sketches meant to be built?
Some drawings served as direct proposals for construction, such as designs for cabinets or larger public buildings. Others functioned as academic exercises, recording existing historic structures like abbeys and palaces for study.
Each piece occupies a distinct place in the continuum of design, acting either as a practical blueprint or a contemplative record of built heritage.