


Antique Architectural Sketch
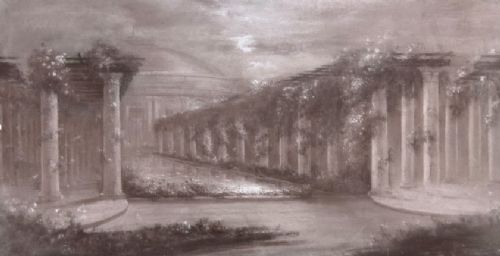
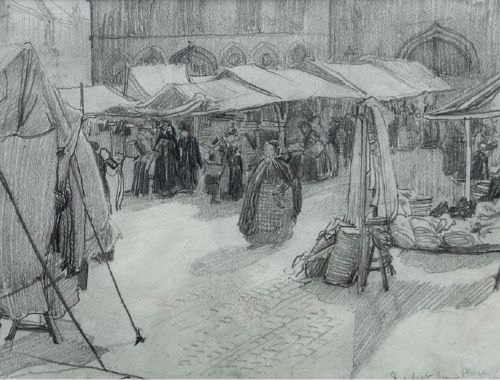
An antique architectural sketch captures the precise lines of historic buildings and grand facades, offering a direct window into past design and draughtsmanship.
Antique Architectural Sketch
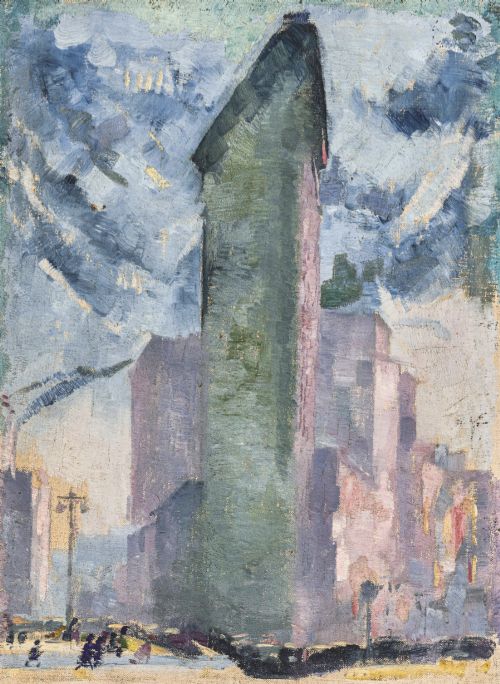
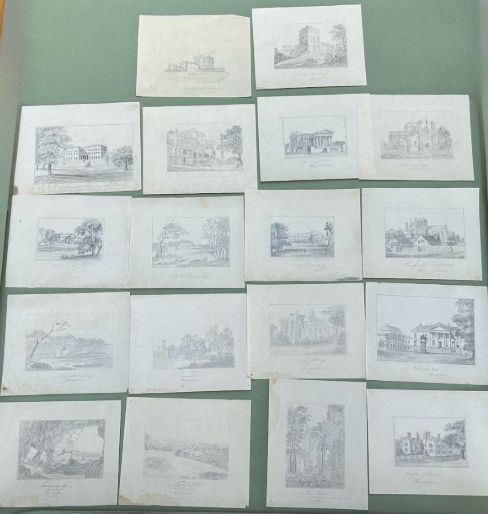
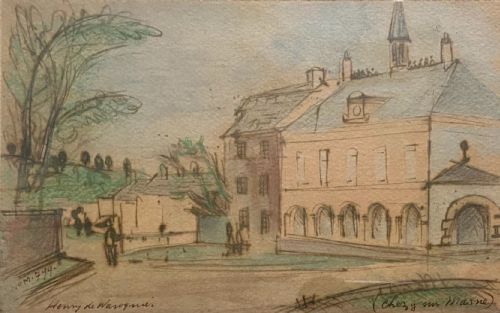
When you search for an antique architectural sketch, you encounter original drawings and watercolours depicting churches, abbeys, and civic buildings. These works range from student academic studies to finished townscapes created across the eighteenth, nineteenth, and early twentieth centuries.
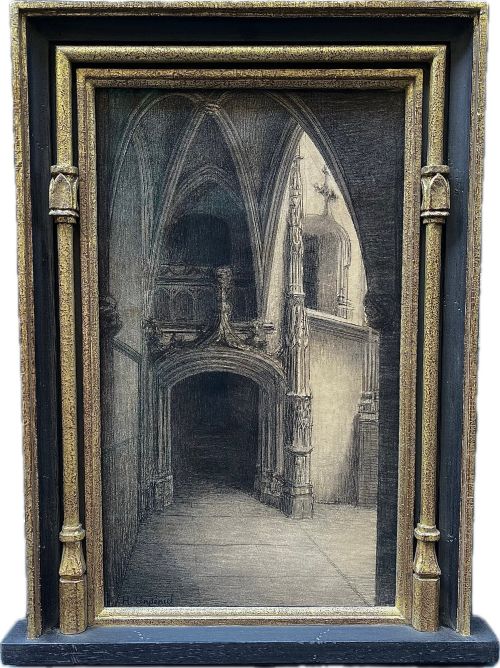
The most common examples on this page are nineteenth-century pencil drawings and watercolour paintings executed on paper. Subjects frequently focus on British and European landmarks, church interiors, and country houses rendered with careful perspective.
Materials and technique
Artists relied primarily on graphite pencil, monochrome ink, and watercolour wash applied to heavy paper surfaces. Many sheets combine fine pencil outlines with loose washes of colour to denote shadow and stone texture.
Framing materials commonly involve wood and glass, protecting fragile paper supports while preserving contemporary or later presentation formats.
Listings span from the eighteenth century through to the mid-twentieth century, featuring paper, ink, and watercolour.
Judging quality and execution
Quality rests in the sureness of the draughtsmanship and the accuracy of the perspective, where confident lines reveal a trained hand. Academic exercises by named students or established artists command greater interest than anonymous sketches.
The survival of the paper surface, minimal fading to ink or watercolour, and period framing choices separate exceptional sheets from ordinary working studies.
The Antique Architectural Sketch Glossary
- Wash
- A thin, transparent layer of diluted ink or watercolour applied to paper to create tonal depth or shadow. This technique provides background atmosphere behind sharp architectural lines.
- Gothic Revival
- An architectural style that revived medieval Gothic forms, prevalent in nineteenth-century buildings and drawings. Artists recorded these pointed arches and vaulted ceilings with meticulous detail.
- Graphite
- A form of carbon used in pencils for drawing and shading. It allows for both fine linear precision and soft tonal graduation on paper.
- Monochrome
- A work executed in a single colour, typically black, grey, or brown ink. Such studies focus entirely on light, shade, and structural form without distraction.
Antique Architectural Sketch: Frequently Asked Questions
What is an architectural sketch?
An architectural sketch is an original drawing or painting that records the structure, facade, or interior of a building. These works served as studies for larger projects or as records of historic sites.
Artists used pencil, ink, and watercolour to capture stone, timber, and decorative details with varying degrees of finish.
How should I frame paper art?
Framing historic paper requires acid-free mount board to prevent chemical damage over time. This keeps the delicate sheet from touching the glass directly.
UV-filtering glass also helps protect fugitive watercolours and inks from fading under natural light.
Where were these drawings made?
Many works originate from artists travelling across Britain and continental Europe to record notable monuments. Students also produced academic studies within institutions like art schools.
Locations range from English cathedrals to French village scenes and Venetian canals.
How do I date an old sketch?
Dating relies on inscribed dates, signature styles, watermarks in the paper, and the architectural fashion depicted. Costume and handwriting clues on the reverse also assist in establishing a timeframe.
Comparative examples by the same hand often narrow down the year of execution.