
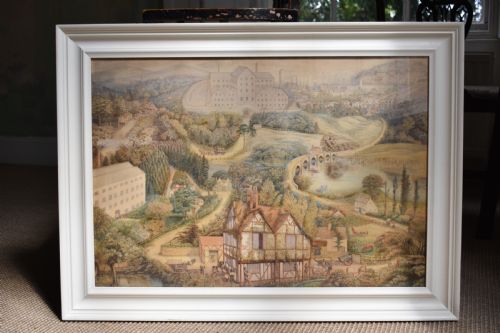
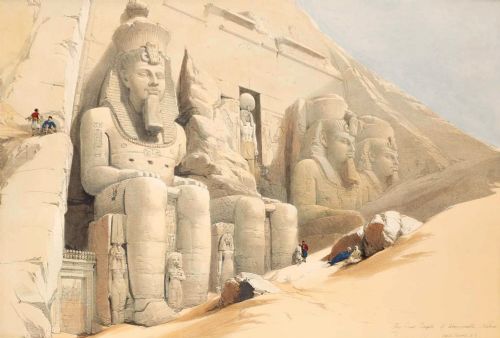


Framed Architectural Illustration
These framed architectural illustration pieces capture historic buildings and classical orders through meticulous ink, watercolour, and engraved paper preserved beneath glass within wooden surrounds.
Framed Architectural Illustration
A framed architectural illustration encompasses detailed renderings of historic facades, grand cathedrals, structural plans, and classical orders drawn from the eighteenth, nineteenth, and early twentieth centuries.
Buyers searching this phrase encounter works executed in graphite, ink, and watercolour alongside copperplate engravings and lithographs.
How They Were Made
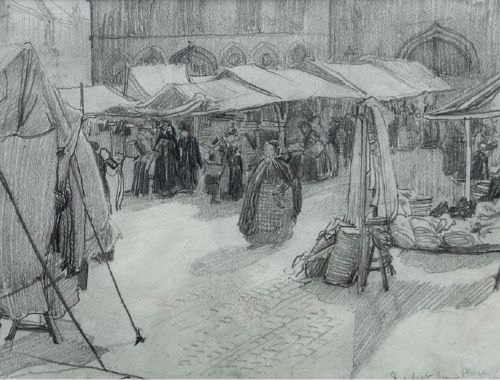
Draftsmen and artists utilised fine pencil, graphite, and coloured washes on paper to record precise building elevations and streetscapes.
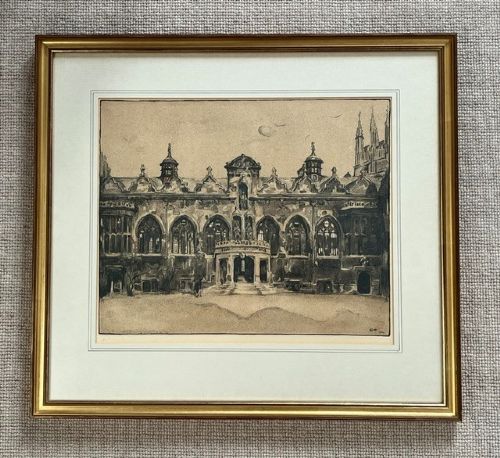
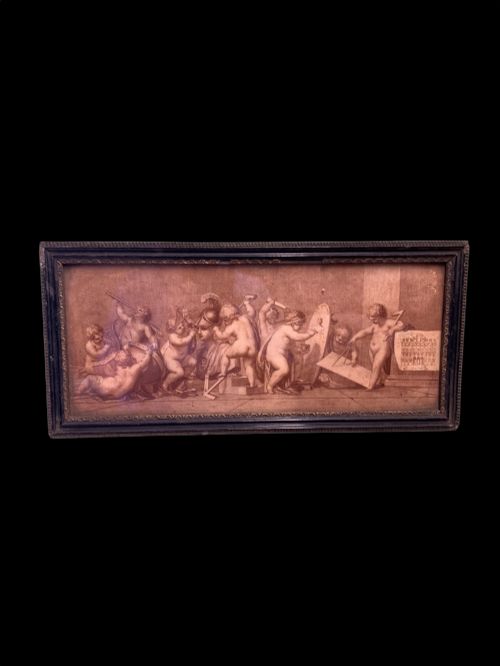
Many examples rely on copper engraving or lithography to reproduce intricate architectural details, sometimes finished by hand with watercolour or gold leaf.
Framed Architectural Illustration Retail Price Guide 2026
Typical asking prices for framed architectural illustration among the pieces listed under this phrase on Sellingantiques today, from the lower quarter to the upper quarter. They describe what is for sale here now, not the wider market.
Listings feature paper, ink, watercolour, and gold leaf deployed within wood and glass frames across the nineteenth and twentieth centuries.
What Varies in Quality
The draughtsmanship dictates the calibre of the piece, distinguishing rigid, mechanical student drawings from fluent, masterly delineations of light and perspective.
The preservation of the paper surface and the clarity of the ink or wash determine the visual impact of the work within its period frame.
Henry Percy Huggill·Sir William Nicholson·David Roberts·Sir Francis Leggatt Chantrey·Fred Lawson·Alessandro Mocchetti
The Framed Architectural Illustration Glossary
- Lithography
- A planographic printing process utilising stone or metal plates to produce detailed monochromatic or coloured prints. This technique gained widespread popularity in the nineteenth century for reproducing architectural plans and views.
- Copper Engraving
- A intaglio printmaking method where lines are cut directly into a copper plate with a sharp burin. The resulting impressions yield exceptionally fine structural details on paper.
- Corinthian Order
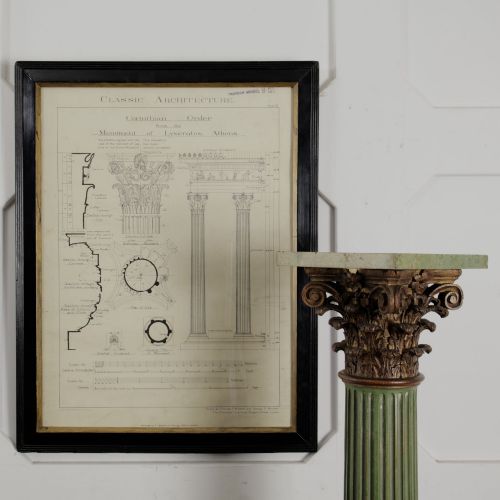
- A classical architectural style distinguished by ornate capitals decorated with acanthus leaves. Plates depicting this order form a distinct category of neoclassical illustration.
- Wash Technique
- An artistic method of diluting ink or watercolour to create translucent layers of tone. It provides subtle shading and depth to architectural elevations and landscape drawings.
Framed Architectural Illustration: Frequently Asked Questions
What periods do these illustrations represent?
The works span from the eighteenth century through the Victorian era into the early twentieth century. They reflect prevailing stylistic movements such as neoclassicalism and Gothic revival.
Dates often relate to the publication of the print or the specific period of the building study recorded by the artist.
How should I hang these framed pieces?
Keep them away from direct sunlight to protect delicate watercolours and paper from fading over time. Ensure the hanging environment maintains stable humidity levels to preserve both the artwork and the wooden frame.
Pairing multiple engravings together creates a cohesive gallery display reminiscent of a historic study or library.
Are these works original drawings or prints?
The inventory includes both unique hand-painted watercolours and original period prints such as copper engravings and lithographs. Each listing distinguishes between an artist's direct sketch and a published structural plate.
Signatures, stamps, and manuscript notes on the paper often help identify original drawings by named draftsmen.
What subjects typically appear in these works?
Common subjects include European cathedrals, classical temples, royal palaces, industrial plans, and urban streetscapes. Many derive from architectural treatises, educational portfolios, or grand tour travels.
Detailed studies of specific architectural orders and historical monuments feature prominently across the collection.