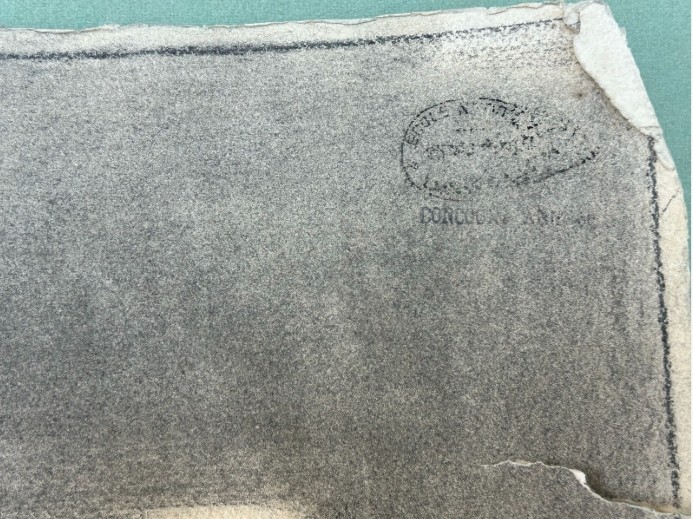
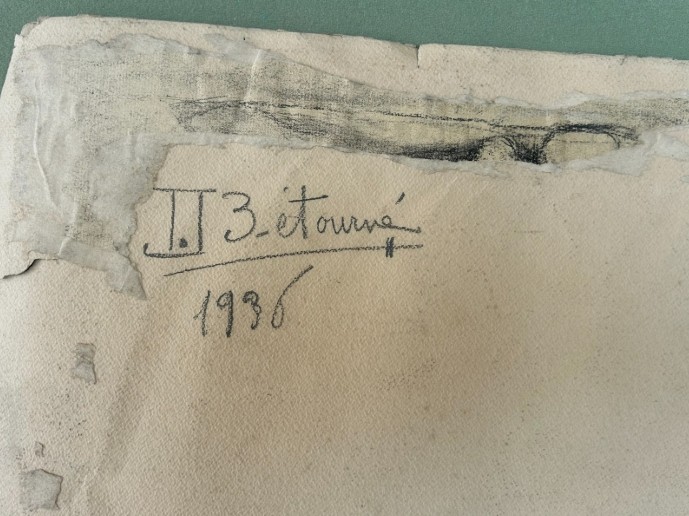
Strickland & Russell has dated this 1930s Architectural Plan Drawing to the 1930s.
Type of Artwork: Original 1930s Architectural Design Drawing
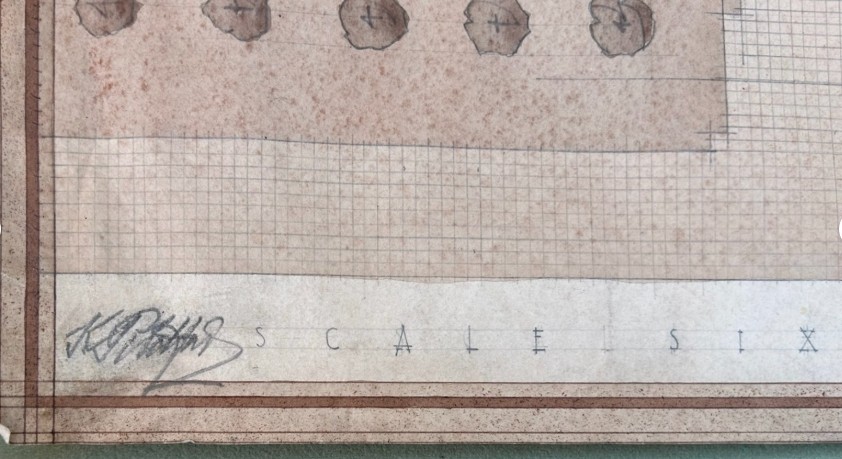
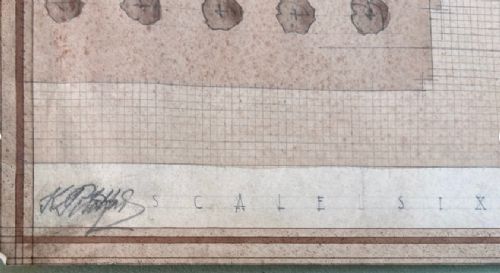
Artist / Designer: Possibly K. Pitchford (signature not conclusively identified).
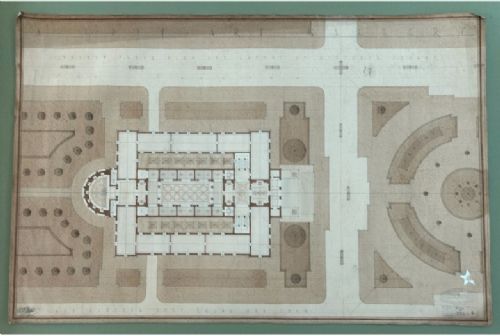
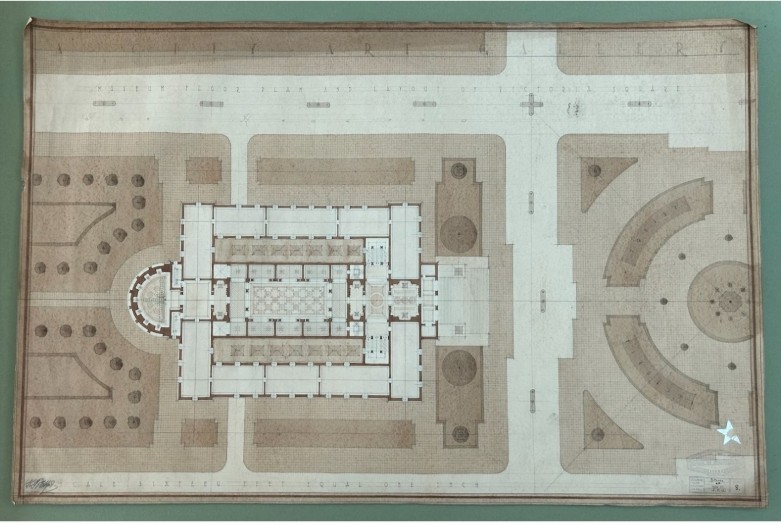
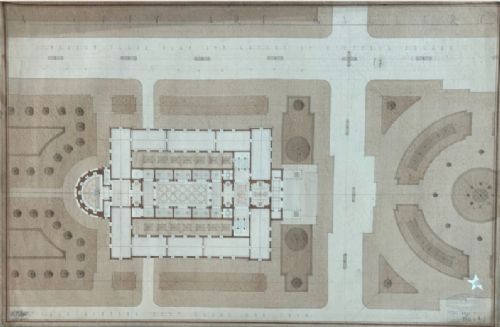
Title: Museum Floor Plan and Layout of Victoria Square.
Date: 1933.
Surface: Paper.
Size: Large format. 64 x 97 cm
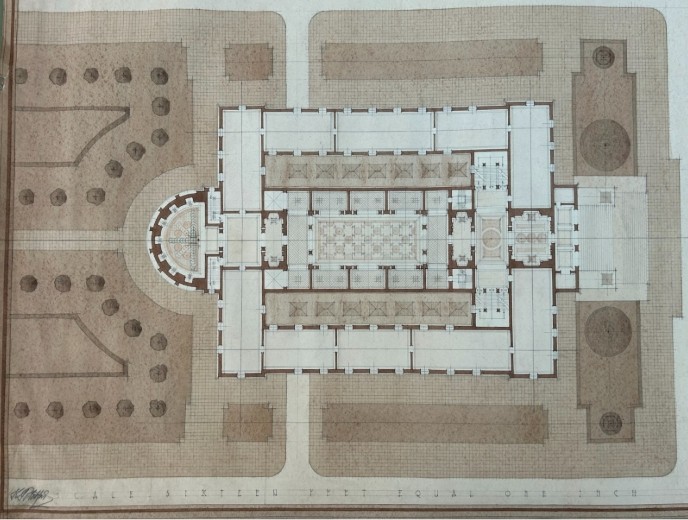
Details: An impressive and highly detailed original British architectural design, dating to 1933, depicting a proposed museum and the surrounding formal layout of Victoria Square.
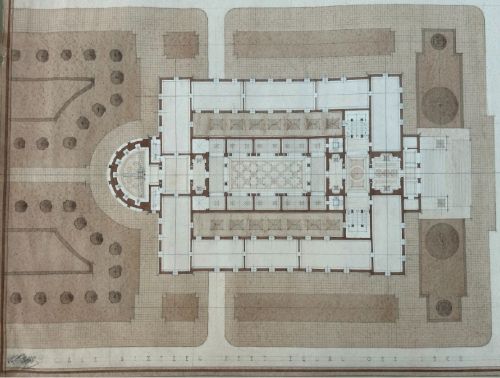
The beautifully executed composition incorporates a substantial symmetrical museum building, formal landscaped gardens, tree-lined pathways, geometric planting arrangements and an elaborate circular public square.
The drawing is particularly attractive for its restrained sepia colouring, extremely fine architectural detailing and striking geometric arrangement.
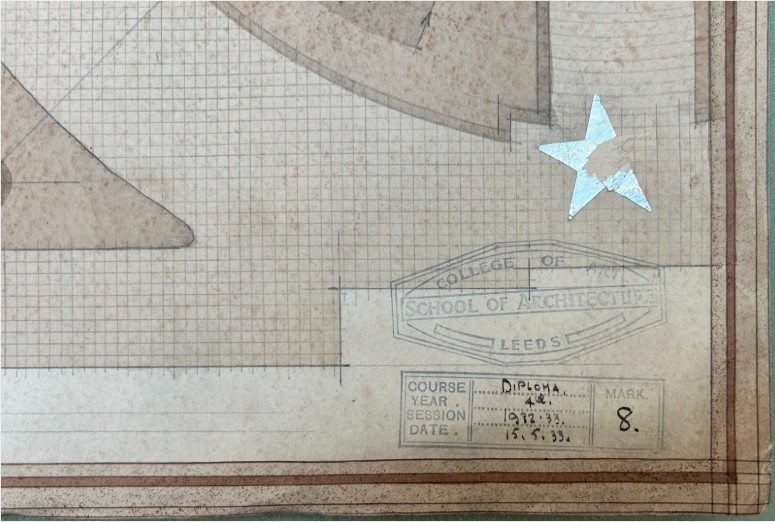
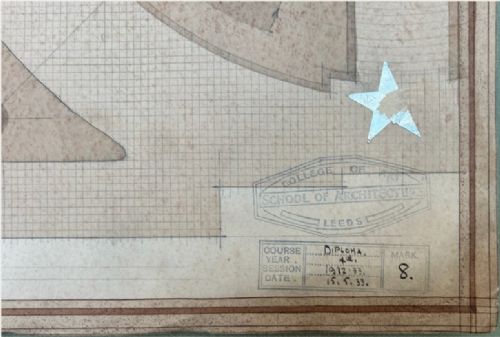
Bearing the original stamp of Leeds College of Art, School of Architecture, with handwritten Diploma course information, fourth-year designation and date of 15 May 1933.
The work also bears a handwritten signature and appears to belong to a small collection of surviving interwar architectural studies associated with K. Pitchford.
An interesting example of British architectural education and town-planning design from the early 1930s, suitable for collectors of architectural drawings, design history and decorative original works on paper.

Condition: Antique condition with age-related foxing, discolouration, handling marks, edge wear and small areas of paper loss or damage. A star-shaped surface repair or adhered patch is visible towards the lower-right section. Please examine the photographs carefully.
Ready for framing or adding to a collection.
Strickland & Russell has dated this 1930s Architectural Plan Drawing to the 1930s.
Yorkshire based art dealers specialising in 19th century & early 20th century oil paintings & watercolours
You can view the stock and full dealer information on the Strickland & Russell Profile Page
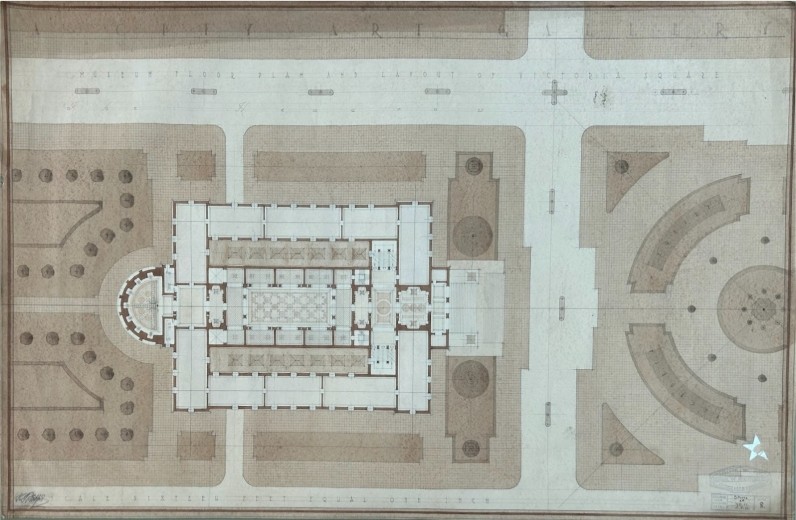
Original 1933 Architectural Drawing Student Design – Museum & Victoria Square – Leeds College of Art