11,908  PAGES BROWSED TODAY PAGES TODAY • 10 ANTIQUES UPLOADED TODAYNEW ARRIVALS
GIFTS
10 ITEMS ADDED TODAY
Sort Order
Items Per Page
Browse Categories
Sort order
Relevant Links
Items per page
ID #SA1241449
FOR SALE
£40
Email Phone Buy
Save
Original 1933 Architectural Drawing Student Design – Museum & Victoria Square – Leeds College of Art
For sale by Strickland & Russell
for sale €47     $51
£40
Strickland & Russell

Strickland & Russell

Sellingantiques Verified Since Sep 2018
Browse dealers 279 items
  • About Us
    Yorkshire based art dealers specialising in 19th century & early 20th century oil paintings & watercolours
Id #SA1241449
PDF SHARE
SAVE

Original 1933 Architectural Drawing Student Design – Museum & Victoria Square – Leeds College of Art

1920 - 1940
Description

Title: Original 1933 Architectural Drawing – Museum & Victoria Square – Leeds College of Art

Type of Artwork: Original 1930s Architectural Design Drawing

Artist / Designer: Possibly K. Pitchford (signature not conclusively identified).
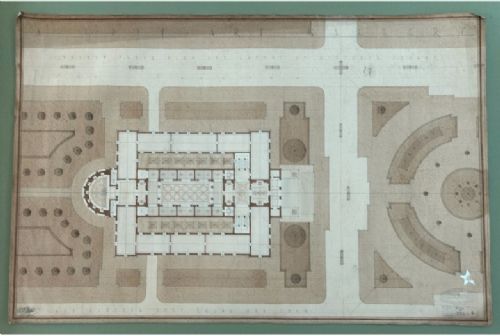
Title: Museum Floor Plan and Layout of Victoria Square.

Date: 1933.

Surface: Paper.

Medium: Original architectural pencil and ink draughtsmanship with finely applied sepia and brown washes.

Size: Large format. 64 x 97 cm

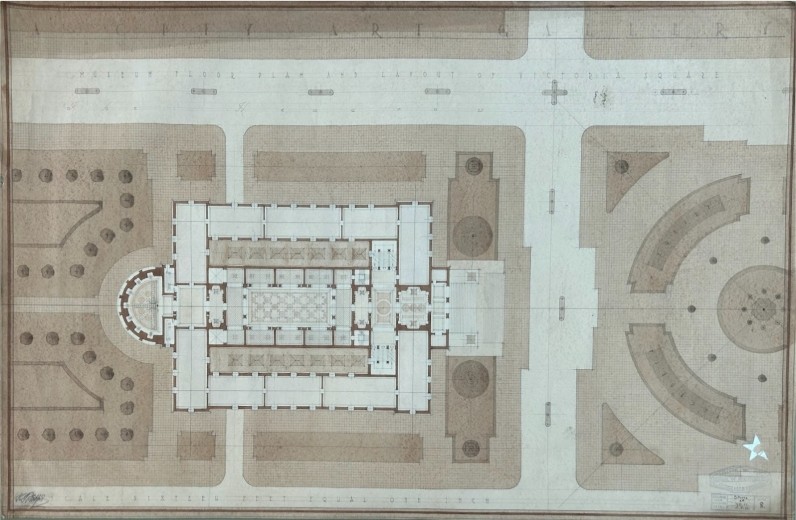
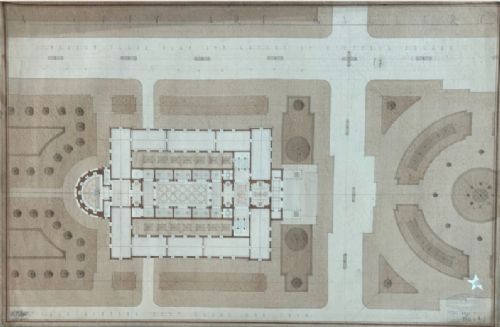
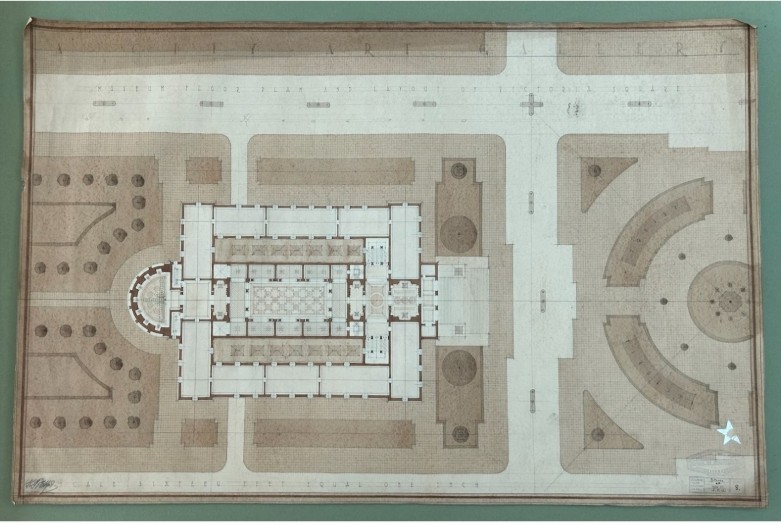
Details: An impressive and highly detailed original British architectural design, dating to 1933, depicting a proposed museum and the surrounding formal layout of Victoria Square.

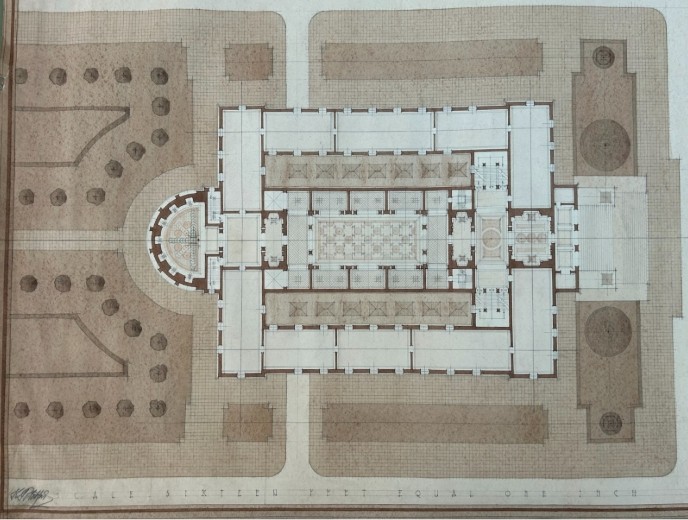
The beautifully executed composition incorporates a substantial symmetrical museum building, formal landscaped gardens, tree-lined pathways, geometric planting arrangements and an elaborate circular public square.
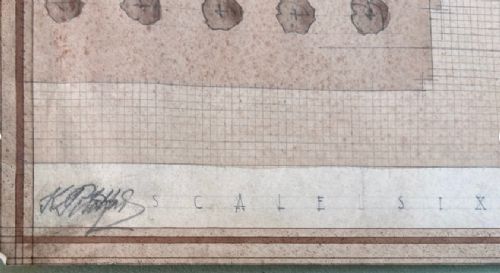
The drawing is particularly attractive for its restrained sepia colouring, extremely fine architectural detailing and striking geometric arrangement.

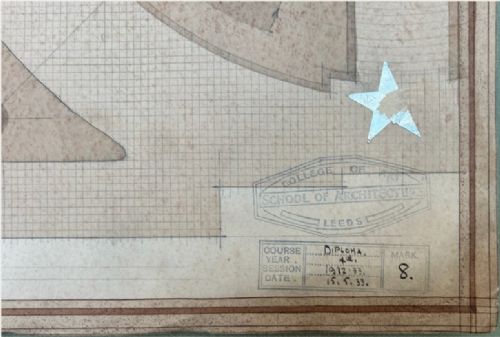
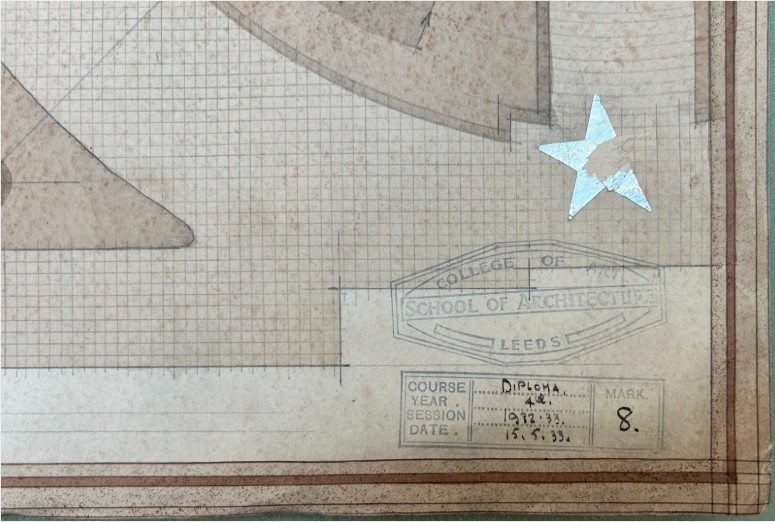
Bearing the original stamp of Leeds College of Art, School of Architecture, with handwritten Diploma course information, fourth-year designation and date of 15 May 1933.
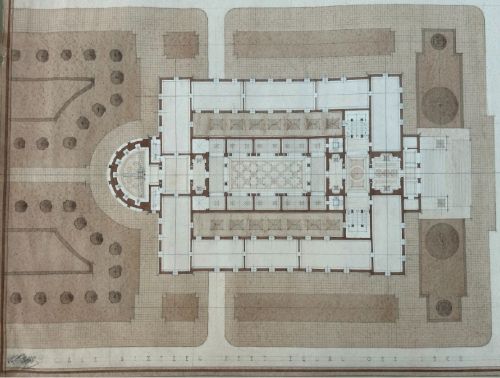
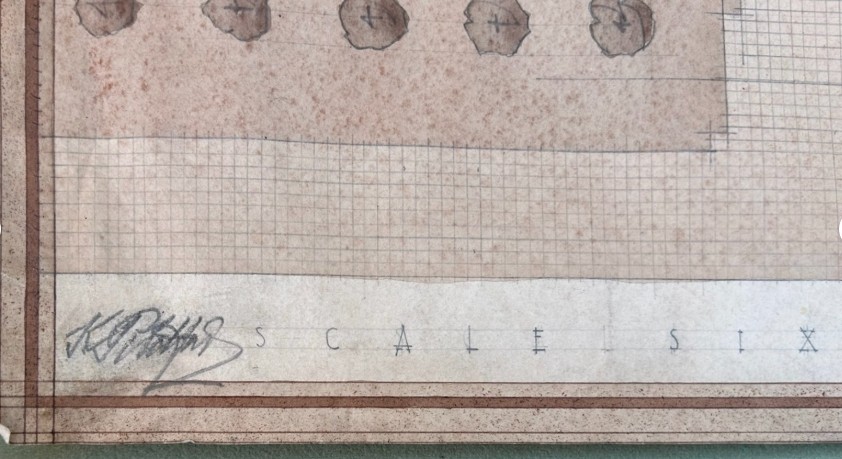
The work also bears a handwritten signature and appears to belong to a small collection of surviving interwar architectural studies associated with K. Pitchford.

An interesting example of British architectural education and town-planning design from the early 1930s, suitable for collectors of architectural drawings, design history and decorative original works on paper.

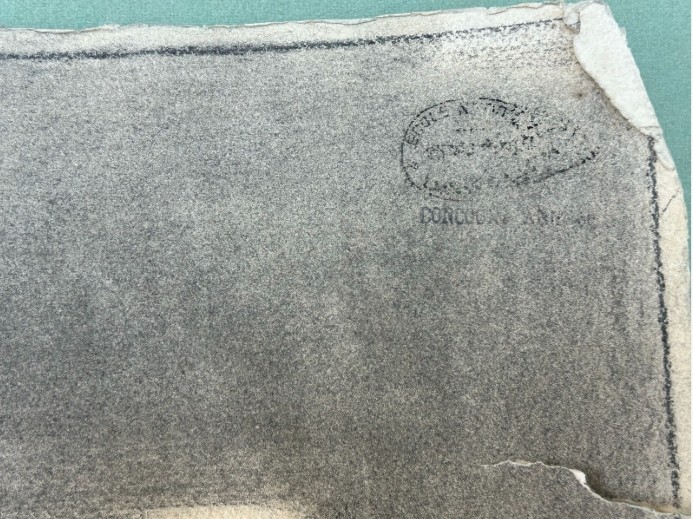
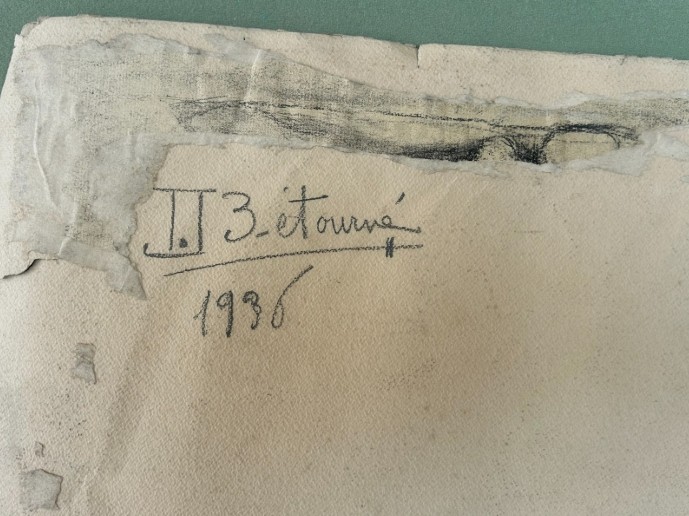
Condition: Antique condition with age-related foxing, discolouration, handling marks, edge wear and small areas of paper loss or damage. A star-shaped surface repair or adhered patch is visible towards the lower-right section. Please examine the photographs carefully.

Ready for framing or adding to a collection.

Physical Dimensions
Height
64cm (25.20")
Width
97cm (38.19")
Depth
0.01cm (0.00")
Declaration

Strickland & Russell has dated this 1930s Architectural Plan Drawing to the 1930s.

Reference Numbers
Sellingantiques Reference
SA1241449
Dealers Notes

***************

*Our prices include fully insured UK delivery. We are able to quote for International delivery upon request.

*Your purchased painting will be securely packaged and posted via Insured Royal Mail or Parcelforce delivery within 2 working days of receiving payment.

*We are happy to receive payment via the PayPal platform which accepts most debit and credit cards. Please contact us to enquire about other payment methods.

*If a painting is framed, the frame will be provided free of charge and we cannot offer any warranty for the condition or damage to a frame as a result of delivery. Original frames will have wear in line with age. We consider glass to be part of the frame, and as a restricted item is not warranted . Glass can be removed prior to shipping at the buyers request.

*In the unlikely event that you are not happy with your purchase, for any reason, we will always accept returns and offer a no quibble refund if notified within 14 days of receiving the item and returned to us in the same condition. The buyer is however, liable for the return postal charges.

***************

Description
Title: Original 1933 Architectural Drawing – Museum & Victoria Square – Leeds College of Art

Type of Artwork: Original 1930s Architectural Design Drawing

Artist / Designer: Possibly K. Pitchford (signature not conclusively identified).

fig 1. A framed 1933 hand-drawn architectural site plan featuring a central rectangular museum layout flanked by symmetrical plazas and avenues rendered in sepia ink and wash.
fig 1. Original 1933 Architectural Drawing Student Design – Museum & Victoria Square – Leeds College of Art

Title: Museum Floor Plan and Layout of Victoria Square.

Date: 1933.

Surface: Paper.

“
Medium: Original architectural pencil and ink draughtsmanship with finely applied sepia and brown washes.
Strickland & Russell

Size: Large format. 64 x 97 cm

fig 2. A framed 1933 hand-drawn architectural site plan featuring a central rectangular museum layout flanked by symmetrical plazas and avenues rendered in sepia ink and wash.
fig 2. Original 1933 Architectural Drawing Student Design – Museum & Victoria Square – Leeds College of Art

Details: An impressive and highly detailed original British architectural design, dating to 1933, depicting a proposed museum and the surrounding formal layout of Victoria Square.

The beautifully executed composition incorporates a substantial symmetrical museum building, formal landscaped gardens, tree-lined pathways, geometric planting arrangements and an elaborate circular public square.

fig 3. A framed 1933 hand-drawn architectural site plan featuring a central rectangular museum layout flanked by symmetrical plazas and avenues rendered in sepia ink and wash.
fig 3. Original 1933 Architectural Drawing Student Design – Museum & Victoria Square – Leeds College of Art

The drawing is particularly attractive for its restrained sepia colouring, extremely fine architectural detailing and striking geometric arrangement.

Bearing the original stamp of Leeds College of Art, School of Architecture, with handwritten Diploma course information, fourth-year designation and date of 15 May 1933.

fig 4. A framed 1933 hand-drawn architectural site plan featuring a central rectangular museum layout flanked by symmetrical plazas and avenues rendered in sepia ink and wash.
fig 4. Original 1933 Architectural Drawing Student Design – Museum & Victoria Square – Leeds College of Art

The work also bears a handwritten signature and appears to belong to a small collection of surviving interwar architectural studies associated with K. Pitchford.

An interesting example of British architectural education and town-planning design from the early 1930s, suitable for collectors of architectural drawings, design history and decorative original works on paper.

fig 5. A framed 1933 hand-drawn architectural site plan featuring a central rectangular museum layout flanked by symmetrical plazas and avenues rendered in sepia ink and wash.
fig 5. Original 1933 Architectural Drawing Student Design – Museum & Victoria Square – Leeds College of Art

Condition: Antique condition with age-related foxing, discolouration, handling marks, edge wear and small areas of paper loss or damage. A star-shaped surface repair or adhered patch is visible towards the lower-right section. Please examine the photographs carefully.

Ready for framing or adding to a collection.

Height
64cm (25.20")
Width
97cm (38.19")
Depth
0.01cm (0.00")
Date of Manufacture

Strickland & Russell has dated this 1930s Architectural Plan Drawing to the 1930s.

Reference Numbers
Sellingantiques Ref
SA1241449
Strickland & Russell
Sellingantiques verified Since Sep 2018

Yorkshire based art dealers specialising in 19th century & early 20th century oil paintings & watercolours

Dealer Profile

You can view the stock and full dealer information on the Strickland & Russell Profile Page
PDF SHARE
SAVE
A framed 1933 hand-drawn architectural site plan featuring a central rectangular museum layout flanked by symmetrical plazas and avenues rendered in sepia ink and wash.
1 / 7
Archive I A framed 1933 hand-drawn architectural site plan featuring a central rectangular museum layout flanked by symmetrical plazas and avenues rendered in sepia ink and wash.

Original 1933 Architectural Drawing Student Design – Museum & Victoria Square – Leeds College of Art
Archive II A framed 1933 hand-drawn architectural site plan featuring a central rectangular museum layout flanked by symmetrical plazas and avenues rendered in sepia ink and wash. View II
Archive III A framed 1933 hand-drawn architectural site plan featuring a central rectangular museum layout flanked by symmetrical plazas and avenues rendered in sepia ink and wash. View III
Archive IV A framed 1933 hand-drawn architectural site plan featuring a central rectangular museum layout flanked by symmetrical plazas and avenues rendered in sepia ink and wash. View IV
Archive V A framed 1933 hand-drawn architectural site plan featuring a central rectangular museum layout flanked by symmetrical plazas and avenues rendered in sepia ink and wash. View V
Archive VI A framed 1933 hand-drawn architectural site plan featuring a central rectangular museum layout flanked by symmetrical plazas and avenues rendered in sepia ink and wash. View VI
Archive VII A framed 1933 hand-drawn architectural site plan featuring a central rectangular museum layout flanked by symmetrical plazas and avenues rendered in sepia ink and wash. View VII
Enlarged Archival View
Telephone 07504 958608
Location
Wilberfoss
York
East Riding of Yorkshire
United Kingdom
Verified Since Sep 2018
Items For Sale 279
Items Sold 3,294
Strickland & Russell
Verified Since Sep 2018
View Dealer Info
Location: Wilberfoss, York, East Riding of Yorkshire, United Kingdom
Verified
Sep 2018
For Sale
279
Sold
3,294
A framed 1933 hand-drawn architectural site plan featuring a central rectangular museum layout flanked by symmetrical plazas and avenues rendered in sepia ink and wash.
Original 1933 Architectural Drawing Student Design – Museum & Victoria Square – Leeds College of Art
Ref: SA1241449
A framed 1933 hand-drawn architectural site plan featuring a central rectangular museum layout flanked by symmetrical plazas and avenues rendered in sepia ink and wash.
Detail View 1
Detail View 2
Detail View 3
Detail View 4
Detail View 6
Detail View 7
Archival Detail
Every single antique dealer on our platform is individually approved by our internal team. We verify their professional trade history, ethical standards, and photographic quality to ensure a secure, high-standard buying environment. Upon joining, every dealer agrees to a strict 9-point code of conduct. While issues can occasionally arise, our dealers typically resolve them swiftly and directly with the buyer. In fact, since our founding in 2002, Sellingantiques has only had to step in to help resolve an issue on roughly five occasions—a true testament to the quality of our dealers and their dedication to your happiness.
Our dealers are highly experienced in packing and shipping fragile, high-value antiques. Because you are in direct contact with the dealer, you will be able to easily go through all available shipping and insurance options together to ensure your item arrives safely.
Antiques are the ultimate green purchase. By choosing historical pieces over newly manufactured goods, you completely eliminate the carbon footprint of modern mass production while preserving exceptional, timeless craftsmanship.
Written by Sellingantiques from the dealer’s photographs and listing
  • ObjectArchitectural Drawings
  • Period1920 - 1940
  • StyleArt Deco
  • MaterialPaper, Ink, Wood
  • ColourSepia and Off-White
  • MotifsSite plan layout, symmetrical grid lines, hand-rendered lettering
  • SizeH 64 cm (25 in) x W 97 cm (38 in) x D 0.01 cm (0 in)

This original 1930s architectural drawing is an authentic student design produced at the Leeds College of Art School of Architecture in 1933, representing a proposed museum floor plan and the layout of Victoria Square. Executed in pencil, ink, and sepia wash on paper, the artwork presents a detailed symmetrical composition featuring a central museum building, formal landscaped gardens, geometric planting arrangements, tree-lined pathways, and a circular public square. The piece displays hand-rendered lettering, precise grid lines, and the original stamped accreditation of the Leeds College of Art along with handwritten diploma course details. Signs of age include foxing, discolouration, handling marks, edge wear, small areas of paper loss, and a star-shaped surface repair in the lower-right section. Measuring 64 cm high, 97 cm wide, and 0.01 cm deep, the framed work is suited for display in a study, library, or above a sideboard in a home interior.

During the interwar period of the 1930s, architectural students were trained in precise hand-drafting, rendered in ink and wash, reflecting both Beaux-Arts traditions and emerging modern civic design principles.

Draftsmen typically used India ink, graphite, and watercolour washes on heavy cartridge paper, vellum, or linen backings to execute durable technical plans.

Authentic hand-drawn drafts exhibit visible graphite guidelines, manual ink linework with slight variations, embossed paper stamps or watermarks, and hand-lettered titles rather than mechanical reproductions.

These structural rendered plans work well when framed in simple dark wood or black frames, displayed as focal points above sideboards, in home offices, or aligned in a gallery grid.

To prevent fading and paper degradation, mount drawings using acid-free museum board, frame them behind UV-protective glass, and display them away from direct sunlight and high humidity.
items
Add keywords to the filter
Price
£100
£250000
Era
Period
Style
Material
Origin
Stock Location
Recently Added
Online Payments
Categories