




19th Century Architectural Drawing
A 19th century architectural drawing captures the precision of historic design through ink, pencil, and watercolour on paper.
19th Century Architectural Drawing
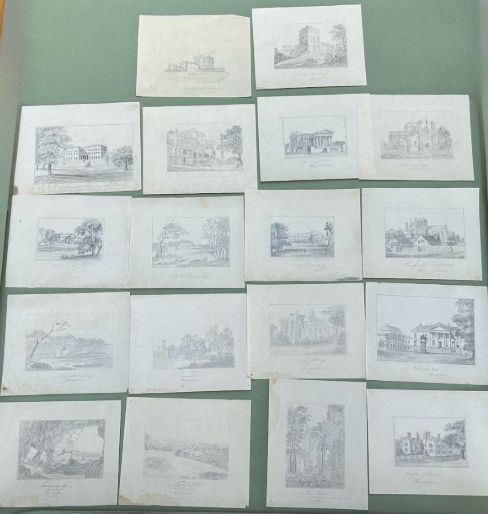
A 19th century architectural drawing encompasses original hand-drawn plans, watercolours, and ink studies of buildings, monuments, and interior spaces. These works range from detailed elevation studies for schools and country houses to grand tour records of classical ruins.
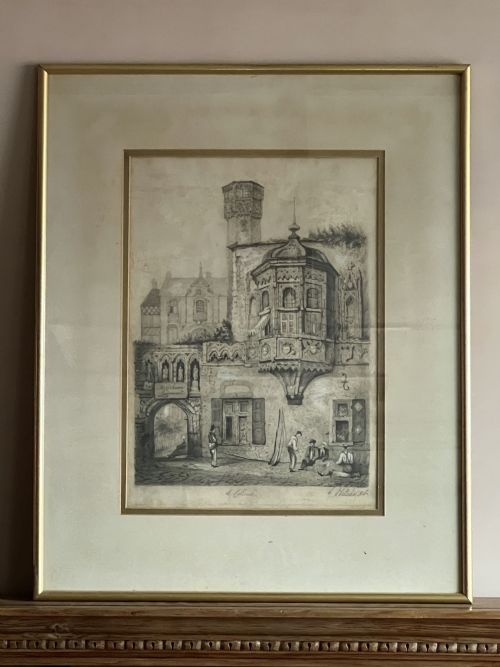
Buyers frequently encounter framed works executed on paper, utilising monochrome ink, graphite, and delicate washes of watercolour. Subjects span British colleges and churches alongside continental landmarks and fantastical Gothic facades.
The selection includes both professional student competition pieces and accomplished works by named artists, often preserved in period wood and giltwood frames with glass protection.
Materials and technique
Draftsmen and artists worked primarily on heavy paper sheets, employing fine graphite pencils and iron gall or carbon inks to establish rigid lines and geometric precision. Many sheets incorporate monochrome ink washes to render shadow and depth.
Watercolour pigment added tonal variation and colour to finished presentations, while occasional touches of gold leaf highlighted ornamental stone carvings or decorative mouldings.
Framing materials varied from simple wood mouldings to elaborate giltwood frames, frequently paired with protective glass to preserve fragile works on paper.
A seventeen-year-old student named H. H. Wyatt painstakingly drew a royal palace design for a South Kensington school competition.
Factors of quality
Quality rests upon the sureness of the draftsmanship and the complexity of the subject matter, distinguishing casual student exercises from master architect designs. Highly detailed perspective renderings of notable buildings command greater interest than generic geometric studies.
The integrity of the medium dictates preservation value, with strong, unfaded ink and vibrant watercolour washes indicating superior condition. Original period framing also enhances the presentation and historical context of the piece.
H. H Wyatt·Sir Francis Leggatt Chantrey·George De Paris·Thomas Dunn·John Scott Russell·Margaret Thompson·John Thurtle·Charles Stanley Peach·Ernest Morgan
The 19th Century Architectural Drawing Glossary
- Elevation
- A scale drawing of one side of a building, showing exterior details and proportions. It serves as a primary method for architects to communicate exterior design.
- Monochrome
- A work executed in a single colour or shades of one colour, frequently black or sepia ink. This technique emphasises line and shadow over hue.
- Wash
- A diluted layer of watercolour or ink brushed evenly across paper to create smooth background tones or atmospheric shadow. It adds depth behind precise line work.
- Giltwood
- Wood that has been coated with a thin layer of gold leaf or gold paint. It frequently forms the decorative surface of period picture frames.
- Lithograph
- A print produced from a flat stone or metal plate treated to repel or accept ink. This method allowed multiple copies of architectural plans to be circulated.
19th Century Architectural Drawing: Frequently Asked Questions
What is an architectural drawing from this period?
These works are hand-drawn plans, elevations, and watercolours produced by architects, students, and artists during the nineteenth century. They record existing buildings, competition proposals, and classical ruins.
Such drawings served practical building purposes or acted as finished artworks for exhibition and study.
How were these drawings used originally?
Architects utilised these drawings for construction planning, client presentations, and design competitions at institutions like the South Kensington School. Watercolour studies also recorded travels across Europe during the grand tour.
Many detailed plans and elevations remained bound in portfolios or were framed for display in offices and homes.
How should I display and care for paper art?
Keep works on paper away from direct sunlight to prevent watercolour pigments and ink from fading over time. Maintaining stable indoor humidity protects both the paper support and the wooden frame.
Ensure framing uses acid-free backing materials to safeguard the vintage paper against chemical deterioration.
How do I identify the period of a drawing?
Examine the paper type, handwriting styles in inscriptions, and architectural styles such as Gothic Revival or Neoclassical. Signatures, dates, and stamps often provide direct evidence of origin.
Framing materials and methods, including old wood mouldings and original glass, also offer reliable clues to age.