51,065  PAGES BROWSED TODAY PAGES TODAY • 34 ANTIQUES UPLOADED TODAYNEW ARRIVALS
GIFTS
34 ITEMS ADDED TODAY
Sort Order
Items Per Page
Browse Categories
Sort order
Relevant Links
Items per page
ID #SA1241844
FOR SALE
£30
Email Phone Buy
Save
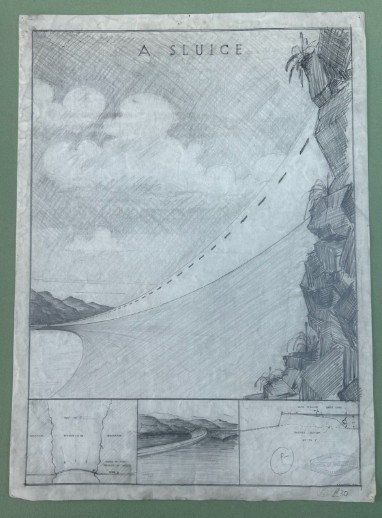
Original 1934 Architectural Pencil Drawing – A Sluice – K. Pitchford – Leeds College of Art School of Architcture
For sale by Strickland & Russell
for sale €35     $38
£30
Strickland & Russell

Strickland & Russell

Sellingantiques Verified Since Sep 2018
Browse dealers 277 items
  • About Us
    Yorkshire based art dealers specialising in 19th century & early 20th century oil paintings & watercolours
Id #SA1241844
PDF SHARE
SAVE

Original 1934 Architectural Pencil Drawing – A Sluice – K. Pitchford – Leeds College of Art School of Architcture

1920 - 1940
Description

Type of Artwork: Original Early 20th Century Architectural and Engineering Drawing

Artist / Designer: K. Pitchford (full name unconfirmed).

Title: A Sluice.

Date: 1934.

Surface: Paper.

Medium: Original pencil drawing with detailed cross-hatching and architectural draughtsmanship.
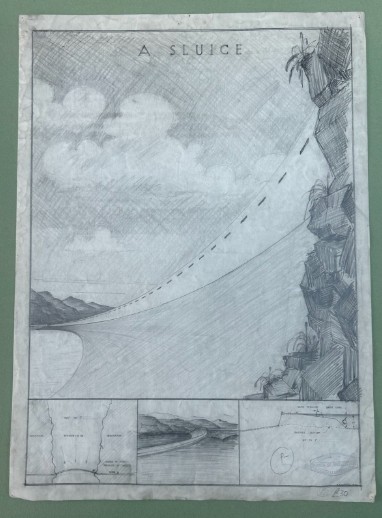
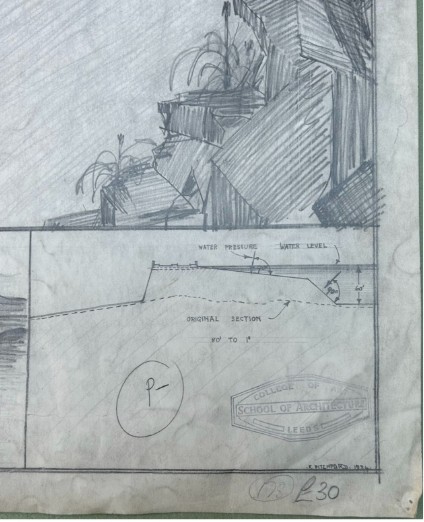
Details: A striking original 1934 architectural and engineering design entitled A Sluice, signed K. Pitchford and bearing the stamp of Leeds College of Art, School of Architecture.

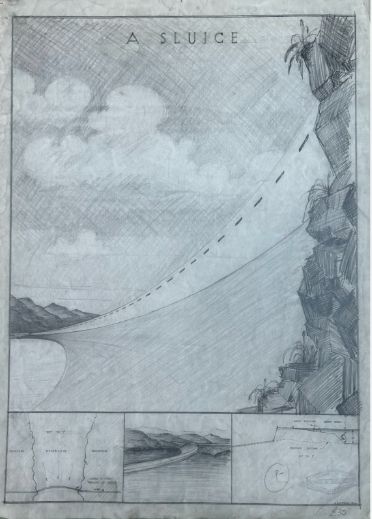
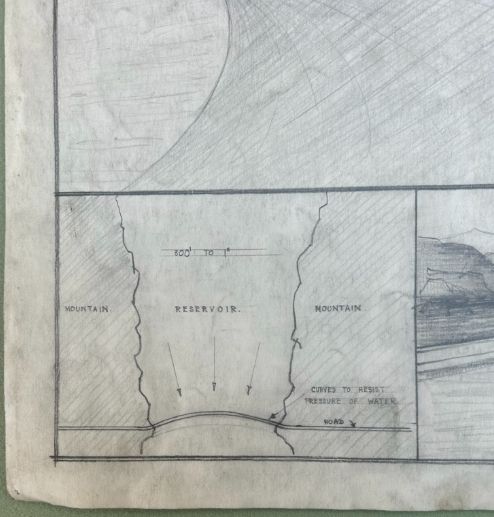
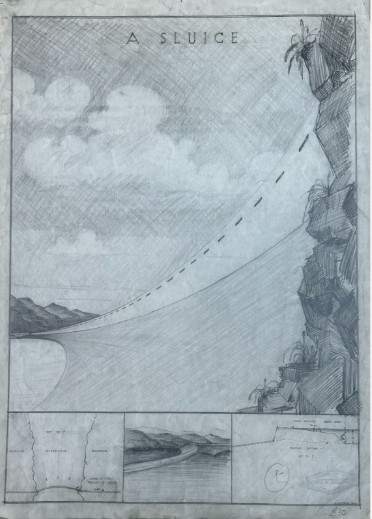
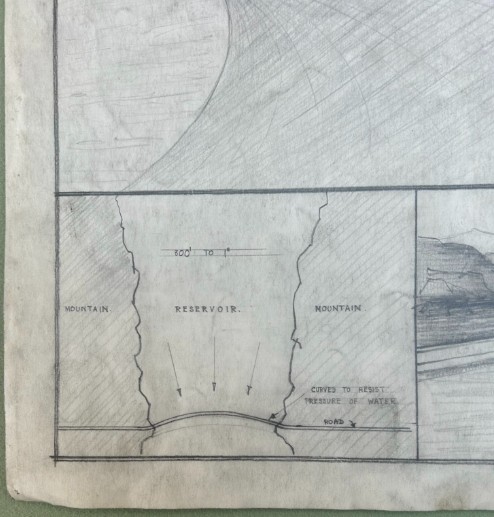
The composition depicts an ambitious curved water-retaining structure set within a dramatic mountainous landscape, accompanied by detailed sectional diagrams, a reservoir plan and technical annotations illustrating water pressure and structural principles.
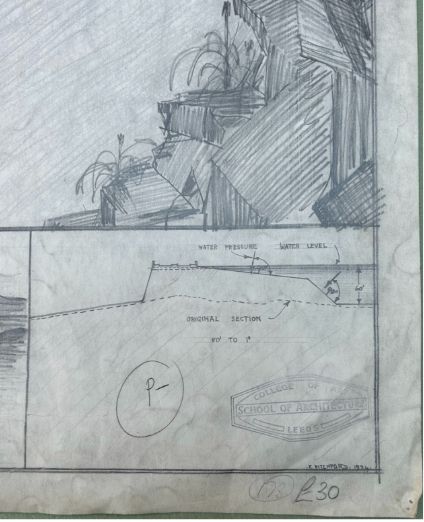
The drawing is particularly interesting for its combination of atmospheric landscape illustration, expressive pencil shading and precise engineering detail.

The artist is believed to have studied architecture at Leeds College of Art during the 1930s. A K. Pitchford of Leeds is also recorded in the May 1939 Architects' Journal among newly elected Associates of the Town Planning Institute, although a definitive connection has not yet been established.
An unusual surviving example of British interwar architectural education and design, with considerable decorative and historical appeal.

Condition: Antique condition with visible creasing, surface undulations, age-related discolouration, handling marks and wear around the edges and corners. Please examine all photographs carefully. Unframed.

Size approx. 76 x 56 cm

Physical Dimensions
Height
76cm (29.92")
Width
56cm (22.05")
Depth
0.01cm (0.00")
Declaration

Strickland & Russell has dated this 1934 Architectural Pencil Drawing to the 1930s.

Reference Numbers
Sellingantiques Reference
SA1241844
Dealers Notes

***************

*Our prices include fully insured UK delivery. We are able to quote for International delivery upon request.

*Your purchased painting will be securely packaged and posted via Insured Royal Mail or Parcelforce delivery within 2 working days of receiving payment.

*We are happy to receive payment via the PayPal platform which accepts most debit and credit cards. Please contact us to enquire about other payment methods.

*If a painting is framed, the frame will be provided free of charge and we cannot offer any warranty for the condition or damage to a frame as a result of delivery. Original frames will have wear in line with age. We consider glass to be part of the frame, and as a restricted item is not warranted . Glass can be removed prior to shipping at the buyers request.

*In the unlikely event that you are not happy with your purchase, for any reason, we will always accept returns and offer a no quibble refund if notified within 14 days of receiving the item and returned to us in the same condition. The buyer is however, liable for the return postal charges.

***************

Description
Type of Artwork: Original Early 20th Century Architectural and Engineering Drawing

Artist / Designer: K. Pitchford (full name unconfirmed).

Title: A Sluice.

Date: 1934.

Surface: Paper.

Medium: Original pencil drawing with detailed cross-hatching and architectural draughtsmanship.

fig 1. A 1934 graphite architectural study on paper titled A Sluice, showing a perspective reservoir view above technical cross-section diagrams.
fig 1. Original 1934 Architectural Pencil Drawing – A Sluice – K. Pitchford – Leeds College of Art School of Architcture

Details: A striking original 1934 architectural and engineering design entitled A Sluice, signed K. Pitchford and bearing the stamp of Leeds College of Art, School of Architecture.

The composition depicts an ambitious curved water-retaining structure set within a dramatic mountainous landscape, accompanied by detailed sectional diagrams, a reservoir plan and technical annotations illustrating water pressure and structural principles.

“
The drawing is particularly interesting for its combination of atmospheric landscape illustration, expressive pencil shading and precise engineering detail.
Strickland & Russell
fig 2. A 1934 graphite architectural study on paper titled A Sluice, showing a perspective reservoir view above technical cross-section diagrams.
fig 2. Original 1934 Architectural Pencil Drawing – A Sluice – K. Pitchford – Leeds College of Art School of Architcture

The artist is believed to have studied architecture at Leeds College of Art during the 1930s. A K. Pitchford of Leeds is also recorded in the May 1939 Architects' Journal among newly elected Associates of the Town Planning Institute, although a definitive connection has not yet been established.

fig 3. A 1934 graphite architectural study on paper titled A Sluice, showing a perspective reservoir view above technical cross-section diagrams.
fig 3. Original 1934 Architectural Pencil Drawing – A Sluice – K. Pitchford – Leeds College of Art School of Architcture

An unusual surviving example of British interwar architectural education and design, with considerable decorative and historical appeal.

Condition: Antique condition with visible creasing, surface undulations, age-related discolouration, handling marks and wear around the edges and corners. Please examine all photographs carefully. Unframed.

Size approx. 76 x 56 cm

Height
76cm (29.92")
Width
56cm (22.05")
Depth
0.01cm (0.00")
Date of Manufacture

Strickland & Russell has dated this 1934 Architectural Pencil Drawing to the 1930s.

Reference Numbers
Sellingantiques Ref
SA1241844
Strickland & Russell
Sellingantiques verified Since Sep 2018

Yorkshire based art dealers specialising in 19th century & early 20th century oil paintings & watercolours

Dealer Profile

You can view the stock and full dealer information on the Strickland & Russell Profile Page
PDF SHARE
SAVE
A 1934 graphite architectural study on paper titled A Sluice, showing a perspective reservoir view above technical cross-section diagrams.
1 / 5
Archive I A 1934 graphite architectural study on paper titled A Sluice, showing a perspective reservoir view above technical cross-section diagrams.

Original 1934 Architectural Pencil Drawing – A Sluice – K. Pitchford – Leeds College of Art School of Architcture
Archive II A 1934 graphite architectural study on paper titled A Sluice, showing a perspective reservoir view above technical cross-section diagrams. View II
Archive III A 1934 graphite architectural study on paper titled A Sluice, showing a perspective reservoir view above technical cross-section diagrams. View III
Archive IV A 1934 graphite architectural study on paper titled A Sluice, showing a perspective reservoir view above technical cross-section diagrams. View IV
Archive V A 1934 graphite architectural study on paper titled A Sluice, showing a perspective reservoir view above technical cross-section diagrams. View V
Enlarged Archival View
Telephone 07504 958608
Location
Wilberfoss
York
East Riding of Yorkshire
United Kingdom
Verified Since Sep 2018
Items For Sale 277
Items Sold 3,297
Strickland & Russell
Verified Since Sep 2018
View Dealer Info
Location: Wilberfoss, York, East Riding of Yorkshire, United Kingdom
Verified
Sep 2018
For Sale
277
Sold
3,297
A 1934 graphite architectural study on paper titled A Sluice, showing a perspective reservoir view above technical cross-section diagrams.
Original 1934 Architectural Pencil Drawing – A Sluice – K. Pitchford – Leeds College of Art School of Architcture
Ref: SA1241844
A 1934 graphite architectural study on paper titled A Sluice, showing a perspective reservoir view above technical cross-section diagrams.
Detail View 1
Detail View 2
Detail View 3
Detail View 4
Archival Detail
Every single antique dealer on our platform is individually approved by our internal team. We verify their professional trade history, ethical standards, and photographic quality to ensure a secure, high-standard buying environment. Upon joining, every dealer agrees to a strict 9-point code of conduct. While issues can occasionally arise, our dealers typically resolve them swiftly and directly with the buyer. In fact, since our founding in 2002, Sellingantiques has only had to step in to help resolve an issue on roughly five occasions—a true testament to the quality of our dealers and their dedication to your happiness.
Our dealers are highly experienced in packing and shipping fragile, high-value antiques. Because you are in direct contact with the dealer, you will be able to easily go through all available shipping and insurance options together to ensure your item arrives safely.
Antiques are the ultimate green purchase. By choosing historical pieces over newly manufactured goods, you completely eliminate the carbon footprint of modern mass production while preserving exceptional, timeless craftsmanship.
Written by Sellingantiques from the dealer’s photographs and listing
  • ObjectArchitectural Drawing
  • Period1920 - 1940
  • Style1930s Architectural
  • MaterialPaper, Graphite
  • ColourOff-White and Grey
  • MotifsTechnical cross-sections, Shaded graphite hatching, Hand-lettered titles, Institutional stamp
  • SizeH 76 cm (30 in) x W 56 cm (22 in) x D 0.01 cm (0 in)

An original 1930s architectural and engineering drawing on paper, produced in a graphite medium with off-white and grey tones. The composition shows a perspective reservoir view titled A Sluice, complete with shaded graphite hatching, hand-lettered titles, technical cross-sections, and an institutional stamp from the Leeds College of Art School of Architecture, presenting visible creasing, surface undulations, age-related discolouration, handling marks, and wear around the edges and corners. Measuring 76 cm high, 56 cm wide, and 0.01 cm deep, the unframed artwork is suited for a narrow wall space in a gentleman's library or study. Created by student K. Pitchford during the interwar period, this architectural study combines atmospheric landscape illustration with precise engineering detail, including technical annotations and structural principles. It demonstrates the technical draughtsmanship taught at British institutions during the 1930s, offering a glimpse into architectural education of the era. The piece is ready to be mounted and framed for display in a home office, hallway, or study as part of a curated collection of technical drawings and architectural ephemera.

1930s architectural drawing combined precise technical accuracy with artistic perspective shading, often influenced by Art Deco aesthetics and modern civil engineering developments.

Draughtsmen and students used graphite pencils of varying hardness, technical drafting ink, T-squares, and rulers on heavyweight paper or tracing cloth.

Authentic period drawings often feature hand-lettered titles, graphite cross-hatching, natural age toning around paper edges, and official institutional stamps or instructor markings.

Frame technical drawings in simple dark wooden or thin black metal frames with acid-free mounts, hanging them in study spaces, hallways, or gentlemans library settings.

Store works on paper behind UV-filtering glass, mounted with archival acid-free materials, and keep away from direct sunlight and damp environments to prevent yellowing.
items
Add keywords to the filter
Price
£100
£250000
Era
Period
Style
Material
Origin
Stock Location
Recently Added
Online Payments
Categories