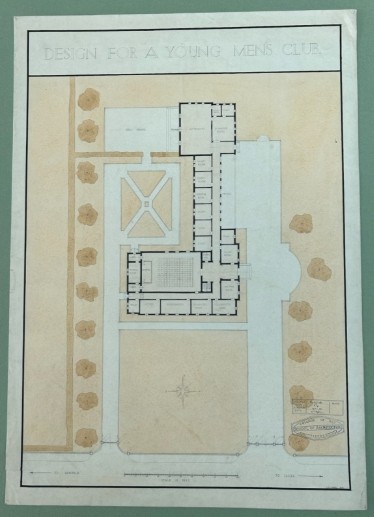
Strickland & Russell has dated this 1932 Architectural Floor Plan to the 1930s.
Artist / Designer: K. Pitchford (full name unconfirmed).
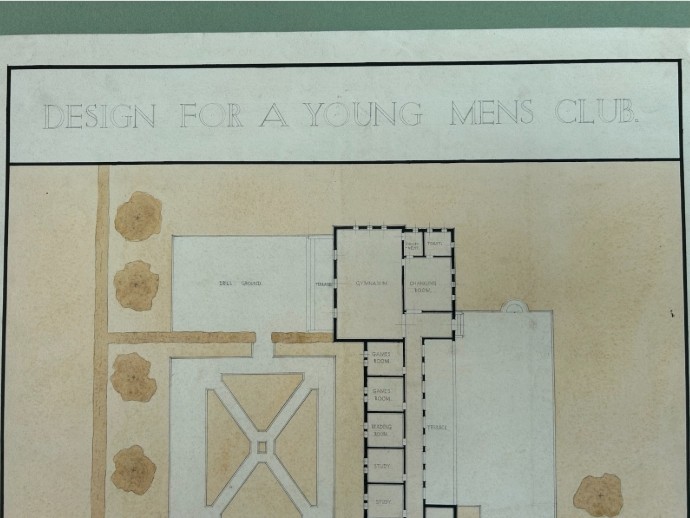
Title: Design for a Young Men's Club.
Date: 1932.
Surface: Paper.
Medium: Architectural pencil and ink drawing with delicate coloured washes.
Pitchford.
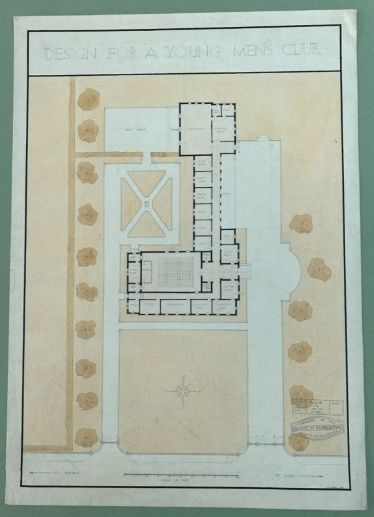
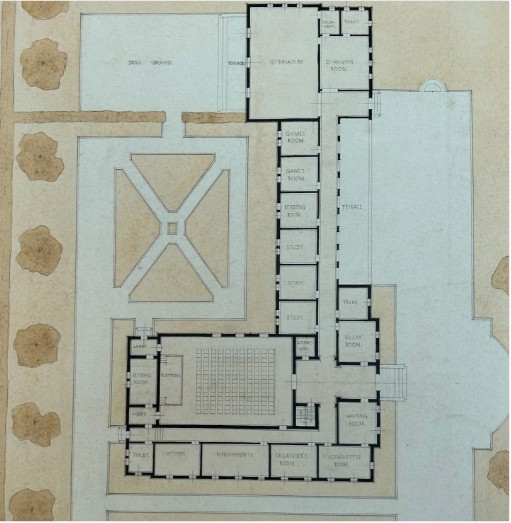
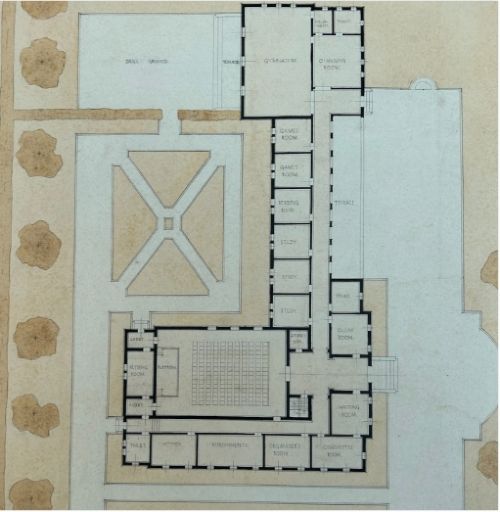
The drawing presents a detailed floor plan and landscaped site layout, incorporating formal gardens, pathways, tree planting and various club facilities.
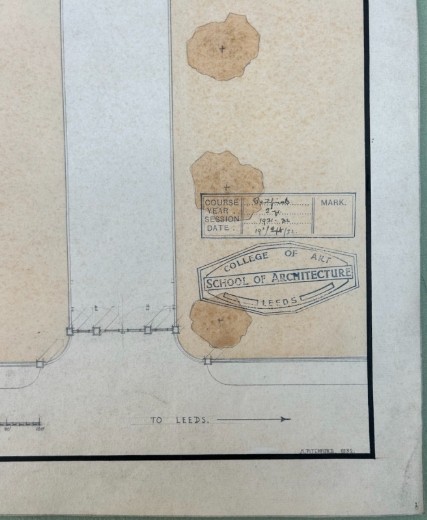
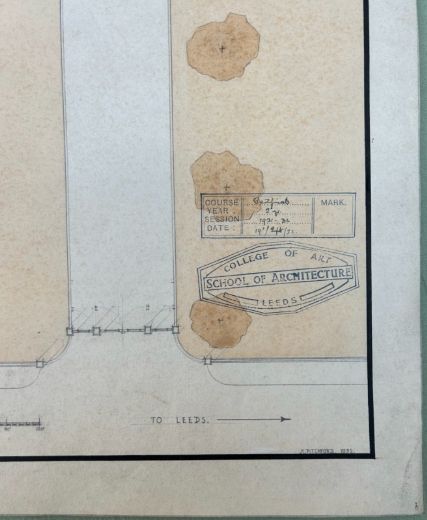
It bears the original stamp of the College of Art, School of Architecture, Leeds, together with handwritten course and examination details.
A K. Pitchford of Leeds was recorded in a 1939 architectural publication in connection with membership of the Town Planning Institute. Whether this refers to the designer of the present drawing has not been established.
An interesting example of British interwar architectural draughtsmanship, offering both decorative appeal and historical interest.
Condition: Age-related discolouration, foxing and minor handling wear, as visible in the photographs. Unframed. Please study the photographs carefully as they form part of the description.
Size approx 70 x 50 cm
Strickland & Russell has dated this 1932 Architectural Floor Plan to the 1930s.
Yorkshire based art dealers specialising in 19th century & early 20th century oil paintings & watercolours
You can view the stock and full dealer information on the Strickland & Russell Profile Page
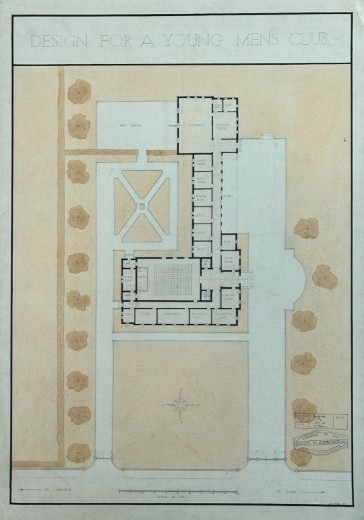
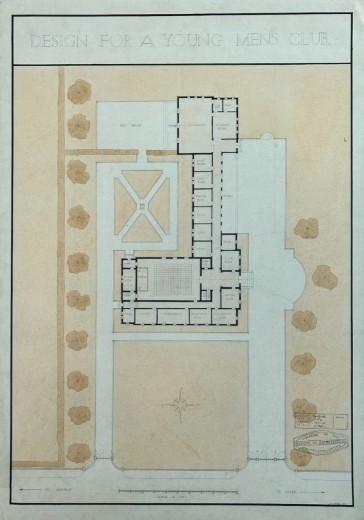
Original Early 20th Century 1932 Architectural Drawing – Young Men's Club – K. Pitchford – Leeds School of Architecture College of Art