
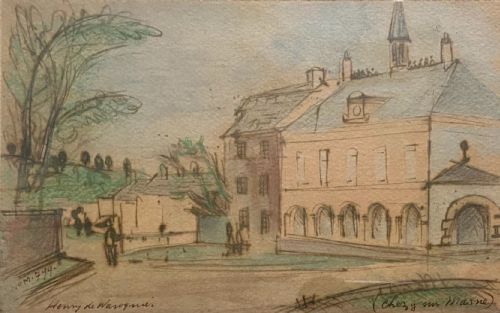


Paper Architectural Drawing
When you handle a paper architectural drawing, you touch the literal genesis of a building, mapped in ink and wash long before stone ever rose.
Paper Architectural Drawing
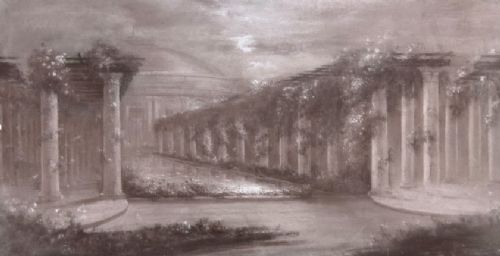
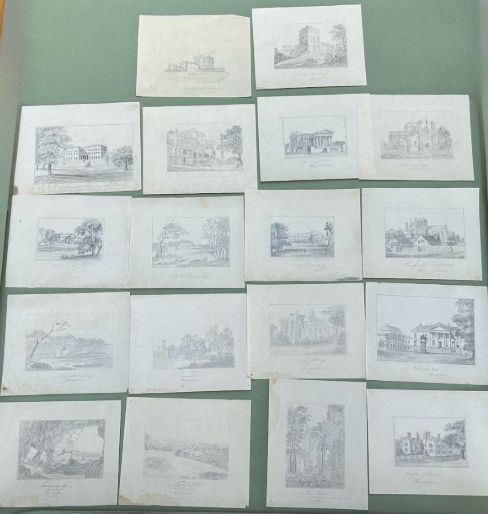
A paper architectural drawing is a primary record of design, encompassing building plans, monumental facades, and interior studies created by practitioners and students. These works range from precise 18th-century engravings of classical temples to 19th-century school exercises and grand townscape watercolours.
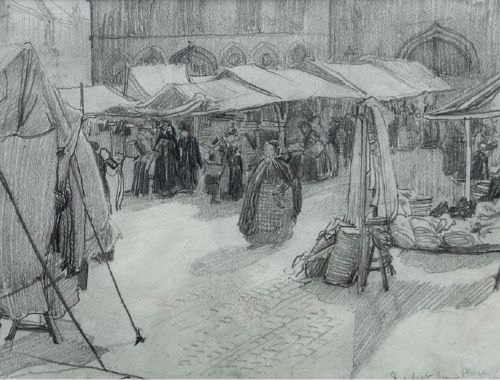
On this page, you are most likely to encounter original 19th-century academic studies, early 20th-century townscapes, and framed prints capturing pavilions, abbeys, and civic structures. The selection draws heavily upon British and European draughtsmanship across Georgian, Victorian, and Edwardian periods.
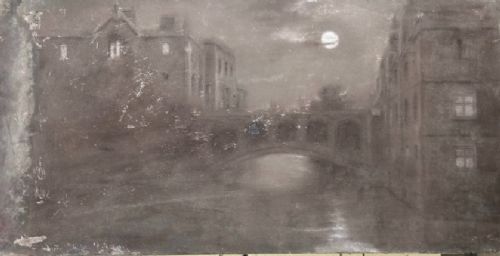
The category bridges technical precision and fine art, shifting from measured structural elevations to atmospheric watercolours of historic facades and gardens. Each piece records the built environment through the specific drafting conventions of its decade.
Materials and technique
These works rely on a foundation of laid or wove paper, often carrying the watermark of its mill, which supports various dry and wet media. Draughtsmen utilised graphite, charcoal, and ink to establish precise lines and structural frameworks.
Colour and tone were introduced through washes of watercolour, gouache, or pastel, sometimes applied over pencil guidelines. Prints within the category utilise engraved copper or steel plates to transfer detailed architectural elevations onto paper sheets.
Listings span from the 18th century to the 1960s, featuring materials such as charcoal, ink, watercolour, graphite, and glass.
Assessing quality and execution
Quality in these works rests upon the surety of the hand and the precision of the perspective. A superior drawing demonstrates confident, unhesitating linework that defines stone, timber, and proportion without relying on heavy corrections.
The ambition of the subject matter and the completeness of the composition elevate certain examples above standard student exercises. Works that retain crisp tonal contrast and accurate scale demonstrate the master's touch distinct from routine drafting.
Henry Percy Huggill·Charles James Lauder·Stanley Orchart·Denis William Reed·Sir Francis Leggatt Chantrey·Fred Lawson·George De Paris·John Scott Russell·Joseph Hansom·Giovanni Ottaviani·Peter Tillemans·Margaret Thompson·Henry Edridge
The Paper Architectural Drawing Glossary
- Elevation
- A scale drawing of the exterior or interior side of a building, rendered flat against the vertical plane. This projection forms the backbone of structural design.
- Wash
- A thin, translucent layer of diluted watercolour or ink applied with a brush to create tonal depth and shadow. It provides atmosphere behind crisp pencil lines.
- Engraving
- A printmaking technique where an artisan cuts lines directly into a metal plate with a sharp burin. The resulting ink-filled grooves transfer sharp details onto paper.
- Wove paper
- Paper possessing a smooth, uniform surface without the ribbed chain lines characteristic of earlier mould-made sheets. It became standard for fine draughtsmanship by the late 18th century.
Paper Architectural Drawing: Frequently Asked Questions
How do I distinguish an original drawing from a print?
Examine the surface under magnification to check for the indented plate mark left by printing presses or the raised pigment of ink and graphite resting on the paper fibres. Originals show subtle hand pressure, corrections, and varying line weights unique to the artist's hand.
Prints display uniform dot patterns, mechanical hatching, or flat inked lines without the microscopic pooling characteristic of wet media.
What periods do these architectural works represent?
The selection spans from the 18th century through the mid-20th century, capturing shifts in drafting standards from neoclassical engravings to early modernist townscapes. Georgian and Victorian examples often emphasise classical antiquity and Gothic revival studies.
Later 20th-century pieces reflect broader artistic interpretations of urban streetscapes and historical monuments alongside traditional technical elevations.
How were these drawings used originally?
Architects, surveyors, and students produced these sheets for structural planning, competitions, Grand Tour travel records, and institutional training at schools like South Kensington. Many served as preparatory studies for grand construction projects or illustrative plates in architectural treatises.
Others functioned as finished artworks documenting historic European and British buildings for collectors and travellers.