


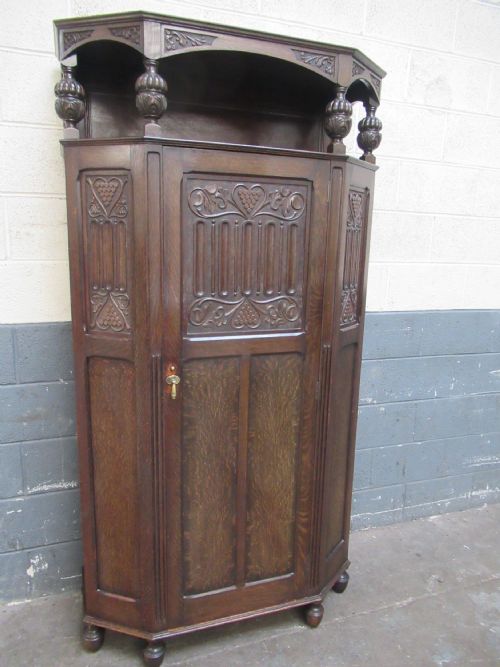


Oak Corner Cupboard Stand
An oak corner cupboard stand makes clever use of unused room geometry while housing display pieces or storage.
Oak Corner Cupboard Stand
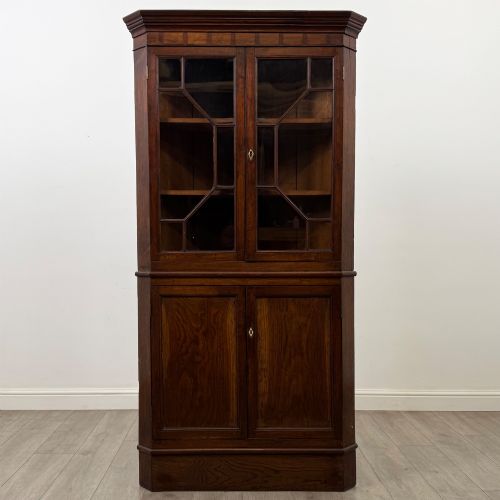
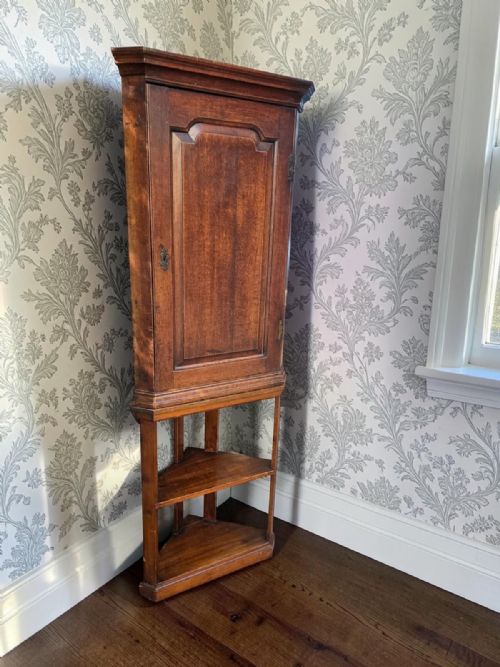
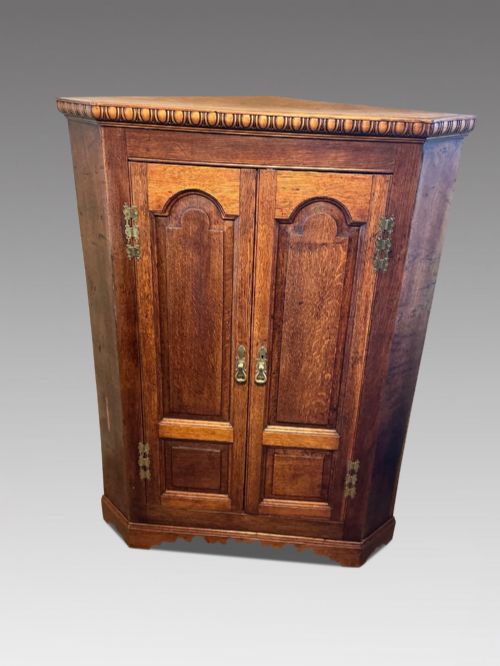
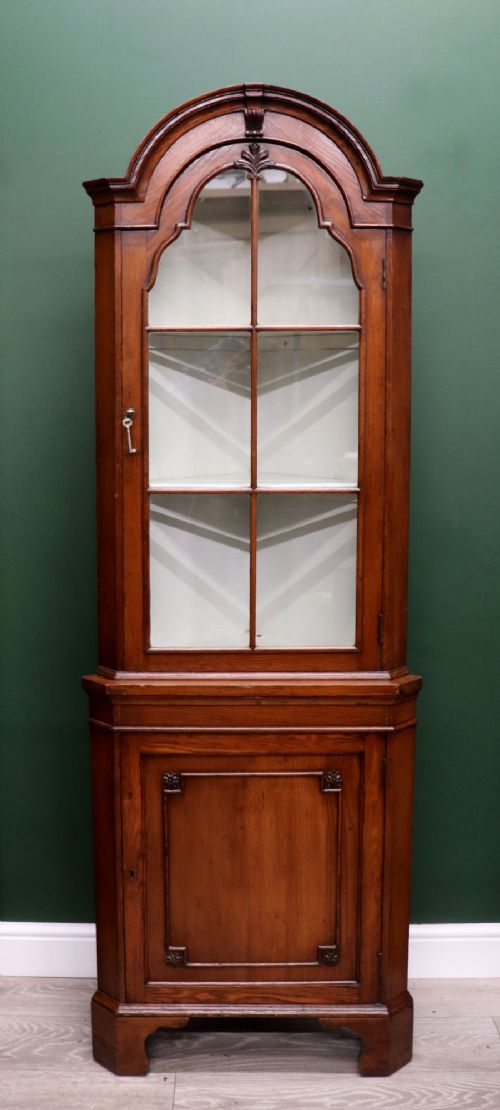
When searching for an oak corner cupboard stand, you are looking at floor-standing furniture designed to fit neatly into room angles. The pieces most commonly met on this page date from the Georgian and Victorian eras, often constructed in two parts to ease transport.
Many examples originate from English and Welsh country workshops, utilising solid timber construction to provide sturdy storage. Forms range from single-door panels to double-height cupboards with glazed upper sections for displaying ceramics and glassware.
The inventory includes variations like bow-fronted cabinets and provincial pieces finished with fruitwood inlay or limed surfaces. These units bridge the gap between architectural fittings and movable furniture, serving practical household needs for centuries.
Materials and Construction Techniques
Makers built these cabinets primarily using native oak, frequently paired with secondary woods like pine for internal carcass elements and shelving. Joinery typically relies on pegged mortise and tenon frames, ensuring structural stability across seasonal humidity shifts.
Brass hardware, including H-hinges and escutcheons, secures the doors alongside iron locks that often retain working keys. Surface treatments range from clear wax finishes highlighting golden grain patterns to painted interiors and simulated oak effects.
Materials recorded include solid oak, mahogany, fruitwood inlay, glass, and brass fittings.
Differentiating Quality in Cabinetry
Quality rests heavily on the selection of timber and the crispness of architectural details such as moulded cornices and fielded panels. Superior examples exhibit tighter grain alignment, well-fitted doors that hang true without sagging, and minimal timber shrinkage over time.
The presence of secondary woods, original brasses, and intact glazing bars distinguishes untouched provincial pieces from heavily restored hybrids. Proportion also dictates desirability, with narrow footprints and double-height configurations commanding attention for their visual balance.
The Oak Corner Cupboard Stand Glossary
- Bow front
- A convex curved cabinet front that projects outward from the corner walls. This profile softens the angles of a room.
- Two part
- Construction where the cabinet separates into an upper and lower section for easier movement. This method is common in tall corner pieces.
- Fielded panel
- A wooden panel with bevelled edges set into a grooved frame. It allows the wood to expand and contract naturally.
- Escutcheon
- A protective metal plate surrounding a keyhole. Brass versions add decorative detail to cabinet doors.
- Cornice
- The moulded projection crowning the top of a cabinet. It finishes the architectural profile against the ceiling.
Oak Corner Cupboard Stand: Frequently Asked Questions
How do I date an oak corner cupboard?
Dating relies on architectural styling, construction methods, and timber characteristics. Georgian pieces typically feature hand-cut dovetails and pegged frames.
Later Victorian and Edwardian examples often incorporate machine-sawn elements, standardised hinges, and darker applied finishes.
Are these cupboards one piece or two?
Many floor-standing models are built in two separate sections, comprising a base cupboard and an upper display unit. This division helped tradesmen transport tall furniture through narrow domestic doorways.
Single-piece constructions also appear frequently, particularly in more compact dimensions.
How should I care for antique oak furniture?
Maintain a stable room environment away from direct heat sources and strong sunlight to prevent timber splitting. Regular applications of traditional beeswax nourish the grain and preserve the surface sheen.
Avoid silicone-based sprays that can penetrate the pores of older wood.
Did these cabinets always stand in corners?
Their angular footprint was engineered specifically to occupy unused room junctions efficiently. This layout maximised floor space in smaller domestic interiors.
Consequently, their flat back panels form a ninety-degree angle designed to sit flush against intersecting walls.