
Architectural Salvage Timber
Architectural salvage timber brings historical depth and structural character to modern interiors through reclaimed fragments like carved panels, columns, and doors.
Architectural Salvage Timber
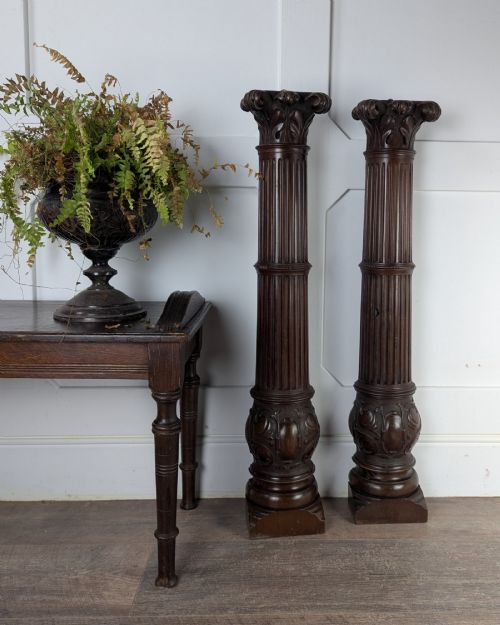
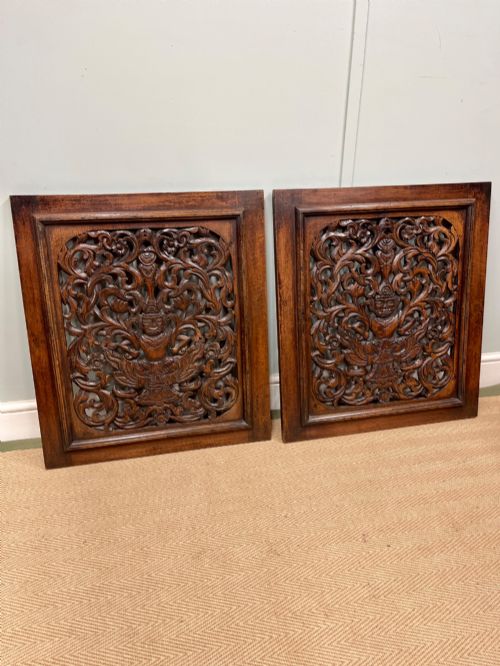
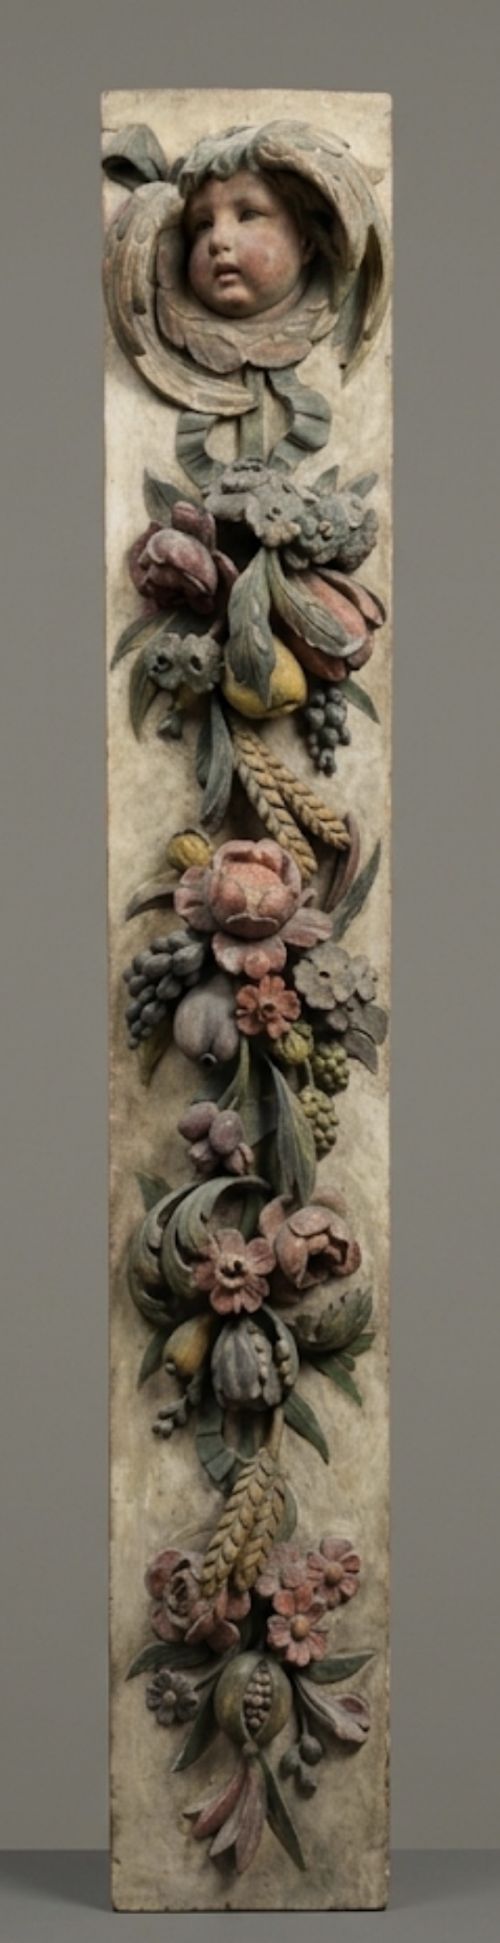
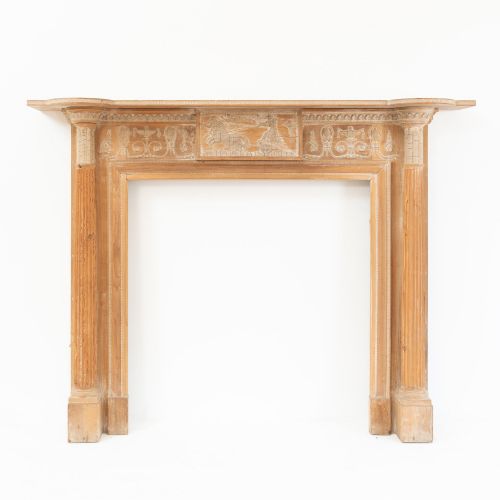
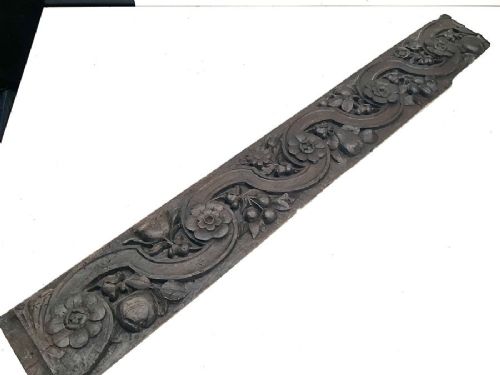
Architectural salvage timber encompasses structural and decorative elements rescued from historic buildings, ranging from medieval fragments to Victorian joinery. Buyers searching for architectural salvage timber encounter various functional and ornamental forms, including wall panels, doors, columns, brackets, and fireplace surrounds originating from English, European, and Asian contexts.
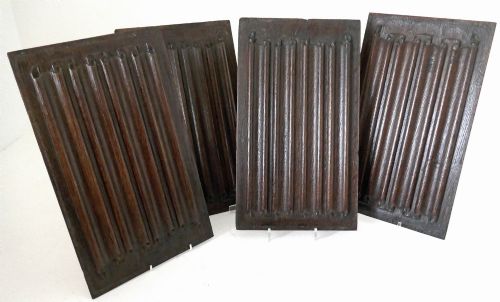
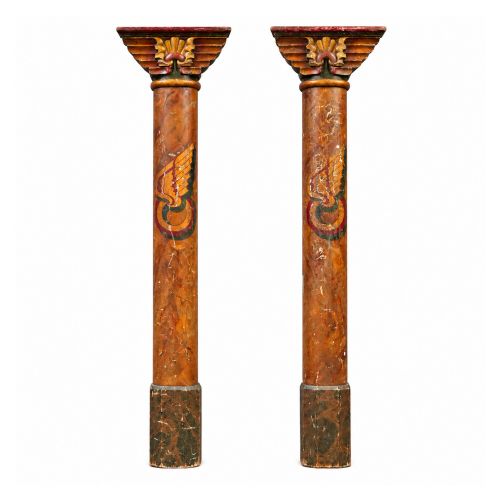
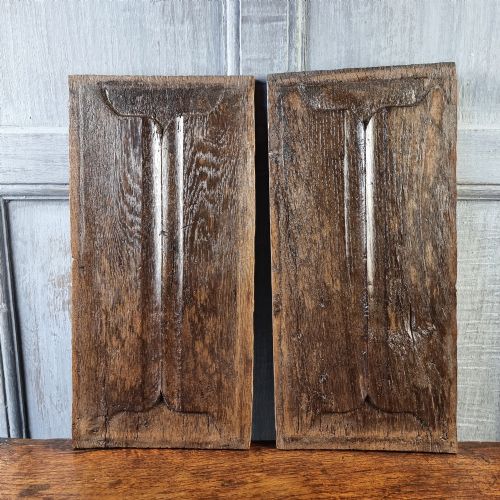
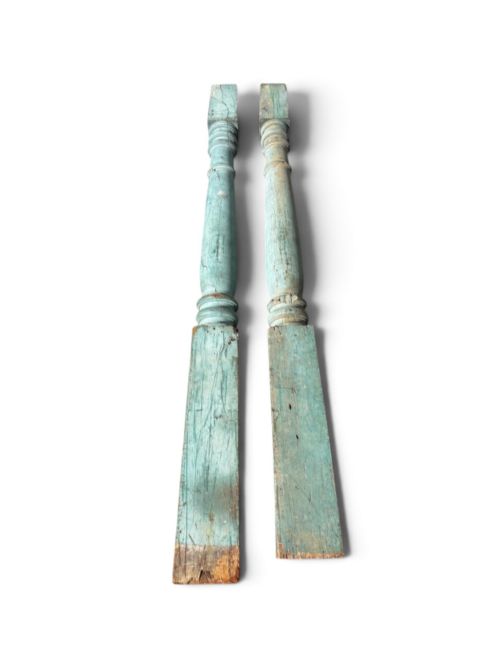
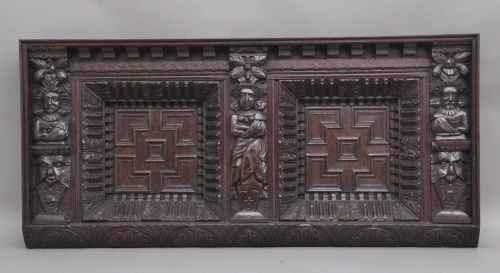
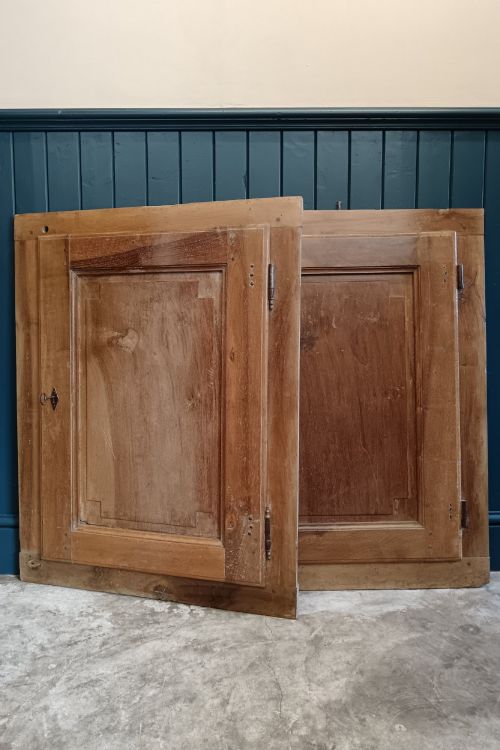
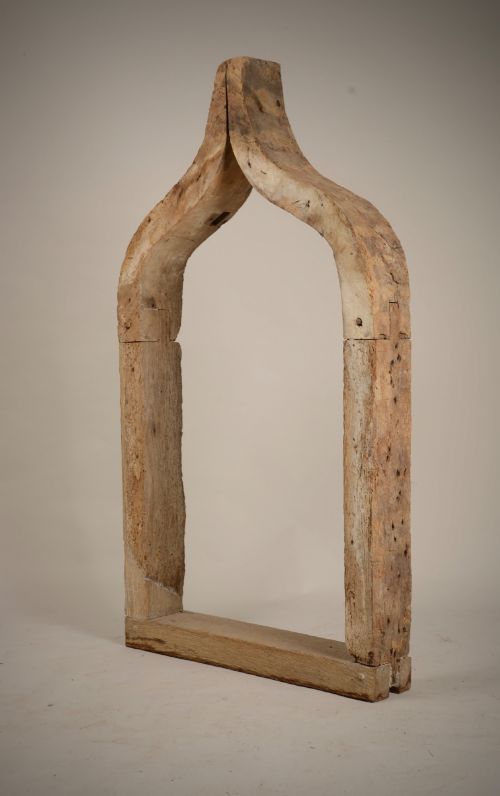
The material appears frequently in the form of oak linenfold panels, pine architectural Gothic tracery, and walnut cupboard doors spanning several centuries. Pieces also include specialised items like ceiling boss panels, newel post finials, and fairground columns.
Origins stretch across English Tudor and Jacobean workshops, French châteaux, Italian palazzos, and Chinese dynasties. Oak and pine remain the predominant timbers met on this page, often bearing traces of historic paint or polychrome finishes.
Craftsmanship and Preservation
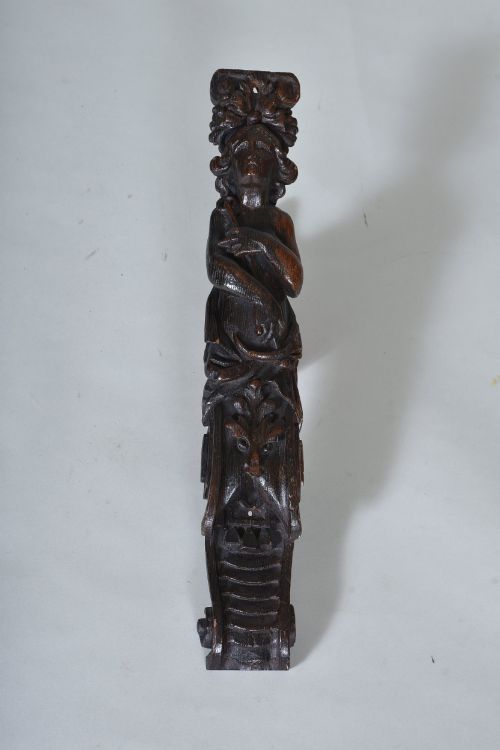
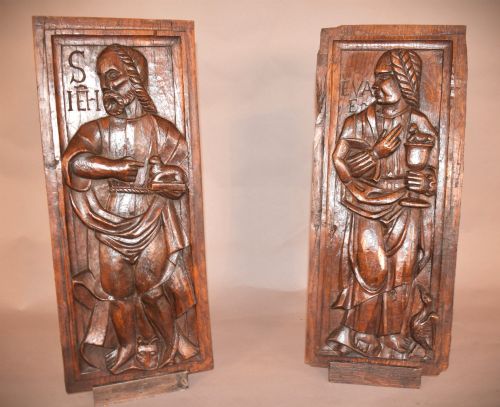
Depth and sharpness of hand carving separate standard joinery from masterwork reliefs, where anatomical proportions and crisp undercut drapery demonstrate superior artistic execution. The handling of timber grain by designated carvers dictates the structural integrity and visual rhythm of panels and corbels.
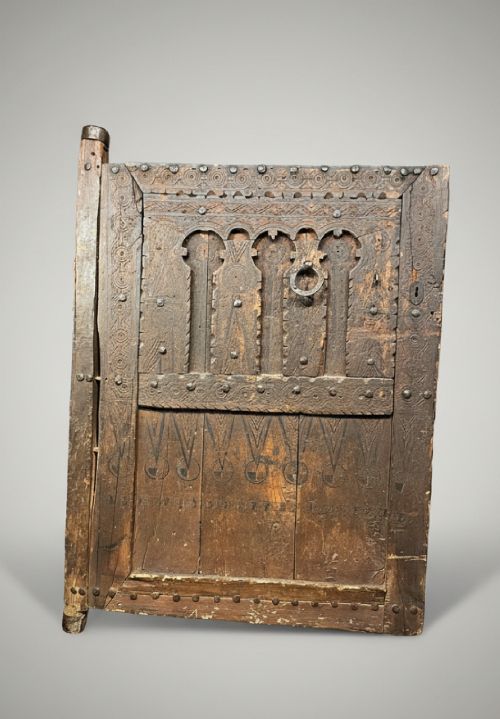
Survival of original surface finishes, such as early paint layers, polychrome, or untouched historical patina, elevates the preservation standard of architectural elements. Intact joinery frames, original iron hardware, and minimal timber replacement preserve the integrity of doors and screens.
Listings feature structural timber elements and decorative carvings spanning from the 16th century through the Victorian era, utilising oak, pine, walnut, and iron.
Edward Pearce·Robert Mouseman Thompson
The Architectural Salvage Timber Glossary
- Linenfold
- A style of wood carving representing folded linen, commonly seen on Tudor and 16th-century panels. This motif became popular for interior wall panelling in England and Northern Europe.
- Corbel
- A structural piece of stone, wood, or metal jutting from a wall to carry a superincumbent weight. In timber salvage, these often take heavily carved decorative forms.
- Newel post finial
- The decorative cap or terminal ornament placed at the top of a stair newel post. These architectural carvings frequently feature carved lions or heraldic motifs.
- Tracery
- Openwork ornamental stonework or woodwork branching into geometric patterns. In timber, this appears in Gothic revival panels and window frames.
- Overmantle
- A decorative panel or framework situated directly above a fireplace mantel. They often feature large-scale carved oak reliefs or architectural framing.
Architectural Salvage Timber: Frequently Asked Questions
What is architectural salvage timber?
Architectural salvage timber consists of reclaimed wood elements rescued from historic buildings, churches, and historic estates. These pieces include structural columns, decorative wall panels, and heavy timber doors.
Items are preserved for their historic craftsmanship, patinated surfaces, and traditional joinery methods. They allow modern interiors to incorporate authentic period details from the 16th century onwards.
How were antique wooden panels used?
Historic wooden panels served primarily as interior wall coverings, overmantles, and cupboard doors in grand residences and ecclesiastical buildings. They provided both thermal insulation and decorative splendour.
Today, buyers integrate these carved oak and walnut panels into contemporary spaces as wall art, fitted cabinetry inserts, or architectural focal points.
How do I date antique timber carvings?
Dating antique timber relies on analyzing tool marks, joinery techniques, wood species, and stylistic motifs associated with specific periods like Tudor, Jacobean, or Victorian. Hand-hewn surfaces and traditional pegged mortise and tenon joints indicate earlier manufacturing methods.
Comparing stylistic details such as linenfold patterns, Gothic tracery, or Baroque allegorical carvings against documented historical examples helps establish an approximate era of origin.
Can antique doors be installed today?
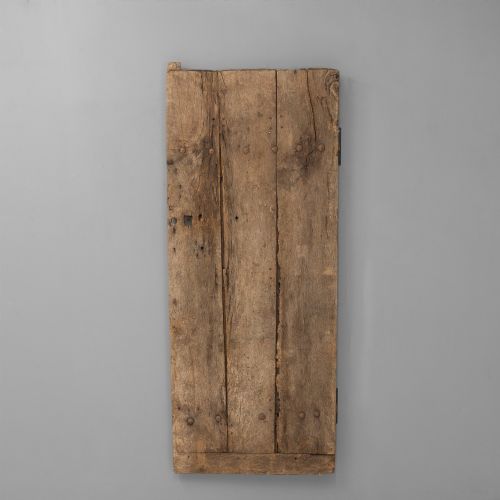
Antique wooden doors, including heavy pine chapel doors and walnut frames, can be adapted for modern architectural use with proper joinery adjustments. Many retain functional hardware such as wrought iron hinges and latches.
Installation requires professional assessment of weight, frame alignment, and timber movement to ensure the structural stability of the historic doorway.