


Architectural Glass Panel
An architectural glass panel brings historic light and intricate leadwork into a room, spanning periods from the Victorian era to the twentieth century.
Architectural Glass Panel
An architectural glass panel encompasses surviving windows, transoms, and door inserts created for domestic, commercial, and institutional buildings during the nineteenth and early twentieth centuries. These pieces appear in styles ranging from Victorian heraldic and Gothic Revival to Arts and Crafts, Art Nouveau, and Art Deco, reflecting the changing design priorities of their periods.
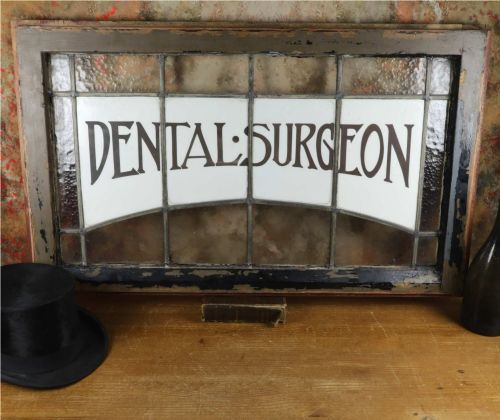
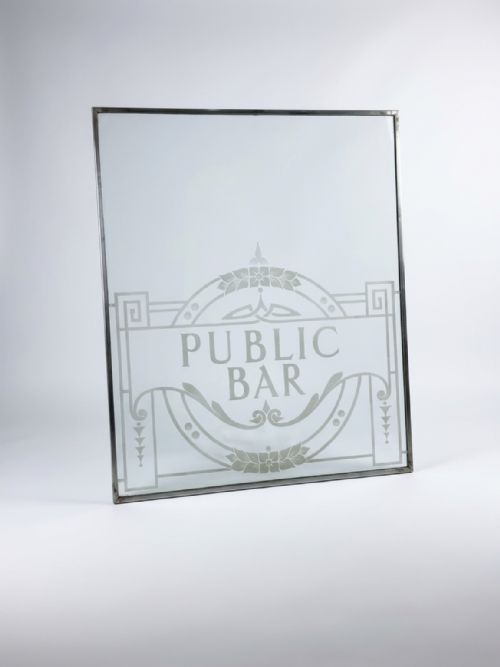
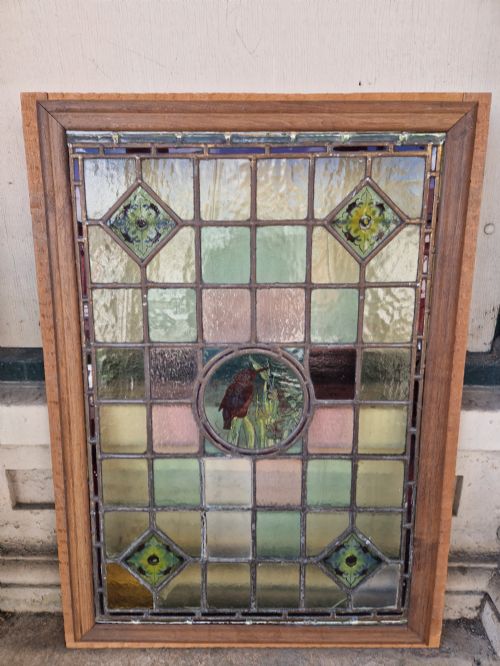
Commercial settings contributed specialised items, including etched shop signs for dental practices, tobacco shops, and confectioners, alongside large pub windows. Domestic spaces utilised floral designs, bird motifs, and scenic countryside landscapes, frequently framed by timber surrounds or housed within doors.
Most examples originate from the Victorian, Edwardian, and 1900 decades, constructed as single panels, pairs, or complete window assemblies. Buyers encounter both residential transoms featuring clear bullseyes and substantial church or railway carriage windows.
How they were made
Craftsmen built these pieces by joining individual pieces of glass with lead cames, soldering the joints to form secure geometric or pictorial compositions. Many panels incorporate hand-painted details, firing pigment onto the glass surface to depict figures, birds, flowers, and narrative scenes.
Etched glass techniques created opaque, textured designs on clear or flashed blanks using acid treatment, common in commercial windows and bathroom doors. Timber frames in pine and other woods provided structural support for heavier installations.
Makers combined clear bullseyes, amber glass, and coloured stained glass within lead matrices to manipulate light and colour. The physical weight of the lead and glass necessitated sturdy wooden joinery and metal reinforcement bars.
Architectural Glass Panel Retail Price Guide 2026
Typical asking prices for architectural glass panel among the pieces listed under this phrase on Sellingantiques today, from the lower quarter to the upper quarter. They describe what is for sale here now, not the wider market.
Listings span the Victorian, Edwardian, and 1900 periods, incorporating materials such as lead, timber, pine, etched glass, and stained glass.
What varies in quality
The sophistication of the hand-painted brushwork distinguishes standard production windows from exceptional artistic commissions, particularly in pictorial scenes depicting landscapes, birds, or human figures. Finer panels display careful shading and precise linework that retain clarity when light passes through the glass.
The complexity of the leaded design and the variety of glass types utilised, such as amber bullseyes combined with flashed and textured panes, indicate the ambition of the original maker. Substantial timber frames that retain their original paint or finish also affect the integrity of the piece.
Condition involves the stability of the lead network and the absence of structural bowing, which occurs in oversized panels over time. Intact painted surfaces without flaking represent higher preservation standards.
Sir Edward Burne-Jones
The Architectural Glass Panel Glossary
- Came
- A grooved strip of lead, zinc, or brass used to hold pieces of glass together in a window. These strips form the structural grid of the design.
- Bullseye
- A circular patch of glass formed at the centre of a blown glass disc, featuring a central thickening punt mark. They appear frequently in nineteenth-century glazing to let in light while obscuring views.
- Etched glass
- Glass treated with acid to create opaque, decorative patterns by removing the surface layer. This technique suited commercial signage and private domestic doors.
- Flashed glass
- Glass comprising a thin layer of coloured glass fused over a thicker base of clear or contrasting glass. Craftsmen carved or etched away parts of the top layer to reveal the contrasting colour underneath.
- Leadwork
- The network of lead cames holding a stained glass window together. Sound leadwork provides the rigidity required for large architectural panels.
Architectural Glass Panel: Frequently Asked Questions
How do I hang an architectural glass panel?
Support the panel within a custom wooden frame that bears the full weight along the bottom edge, rather than suspending it solely by hanging wire attached to the lead cames.
Secure the frame securely to wall studs or hang it directly in front of an existing window opening using sturdy brass brackets to allow natural light to pass through.
Were these panels always used indoors?
Most of these pieces served as exterior windows, transoms above doors, or internal partition glazing within Victorian and Edwardian buildings.
Commercial examples functioned specifically as exterior shop signs or pub windows, while others divided interior rooms or served as bathroom doors.
How do I distinguish Victorian from Edwardian glass?
Victorian panels frequently employ deeper, saturated colours, heavy lead cames, and formal motifs such as heraldic crests or Gothic Revival patterns. Edwardian examples often lean towards lighter palettes, pastel tones, and flowing Arts and Crafts or Art Nouveau plant and bird designs.
Subtle shifts in domestic architecture dictated these style transitions, moving from ornate nineteenth-century compositions to airier twentieth-century aesthetics.
Can damaged leadwork be repaired?
Traditional stained glass restorers can repair broken lead cames and cracked glass segments by re-leading sections or soldering weak joints. Skilled conservators match period glass types and textures to maintain the visual consistency of the original panel.
Professional intervention ensures the structural stability of heavy architectural pieces without altering their historic character.