It was listed by Artware Fineart. Sold pieces stay on Sellingantiques as a record of what has passed through, and the next one is rarely far away.
Artware Fineart has dated this piece to the 1750s.
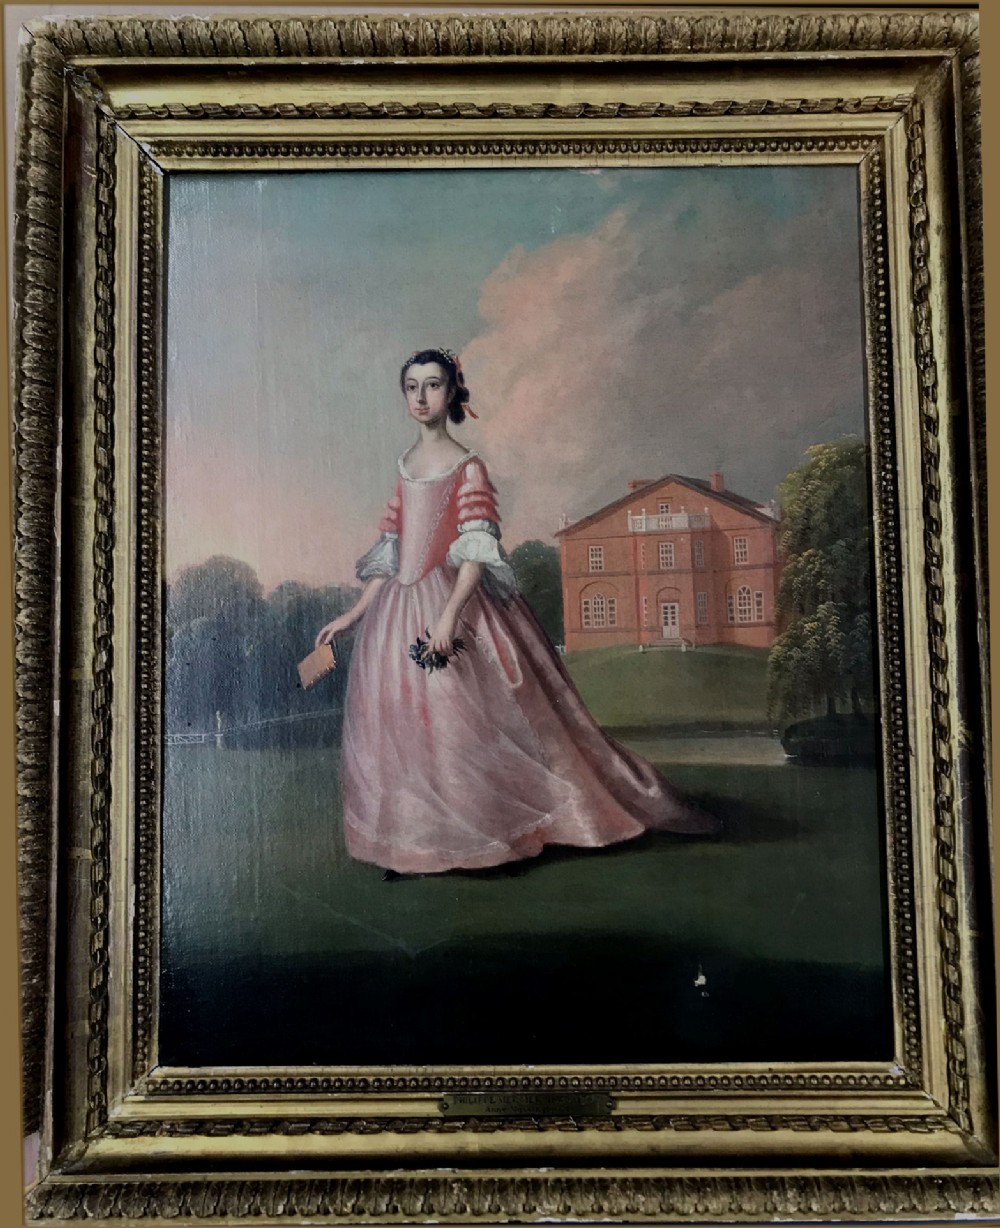
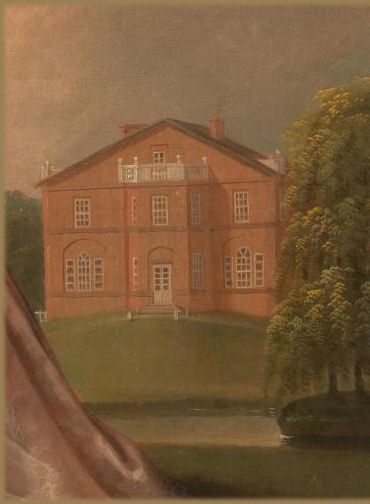
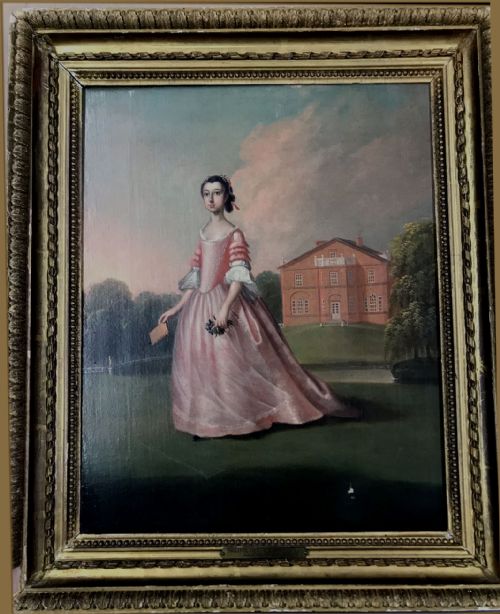
Portrait of Anne Massingberd 1747- with Ormsby Hall beyond
Signed/Inscribed:
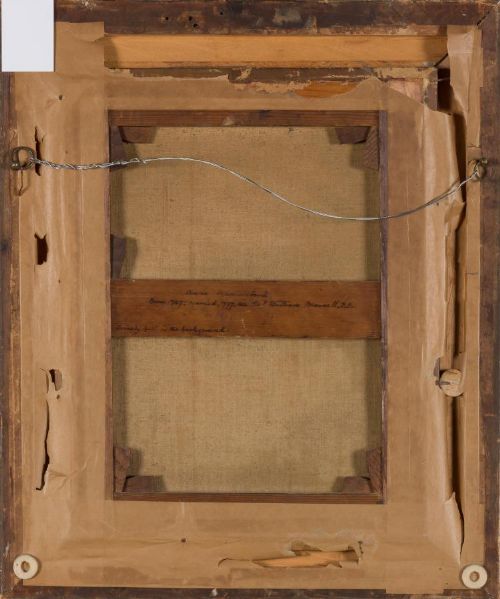
"Anne Massingberd / Born 1747; married 1777, the Rev. William Maxwell D. D. / Ormsby Hall in the background"
oil on canvas
44 x 35 cm. (18 x 14 in. )
She Married the Rev. William Maxwell D. D of Falkland Co Monaghan Ireland in 1777 . They has two children Anne who married the Rev Henry Francis Lyte famous for being the author of the Hymn "Abide with Me". And John William Maxwell who died unmarried.

Sir Drayner Massingberd, brother of Henry of Gunby Hall, bought Ormsby in 1638 having come into a substantial personal fortune via his mother. Over the next twenty years he would purchase 2,600 acres around and about. Drayner’s long tenure at Ormsby set the pattern for the next two centuries: Sir Drayner Massingberd, became Sheriff of Lincoln 1644, and he was knighted by King Charles II. 17 F"eb. 1661.
South Ormsby Hall may be small but it’s a small house by a big name. James Paine, ‘the outstanding country house architect of the mid-C18’, was engaged to produce the brick villa between 1750-56. Ormsby Hall, built by James Paine in 1752, stands in a wooded parkland complete with lake , part of which you can see in this portrait which would have been completed around about the time the house was completed. Though modestly proportioned the house was originally topped off by a distinctly immodest pediment stretching the entirety of the entrance front and ‘nearly twice as long as the house is high’.The pediment lasted only fifty years before being removed by William Carr’s associate Peter Atkinson who was brought in to extend the wings in rear. (A contemporaneous Paine house, Serlby Hall – previously mentioned here – would be similarly shorn of some of the architect’s more fanciful elements after a similar period.) With angled bays on the three original fronts, the restrained refinement continues inside where the centre bay is revealed as three sides of an octagonal entrance room. To the north and south of this space respectively are dining and drawing rooms garlanded with exquisite decorative plasterwork (the hand of Joseph Rose Snr. here), original furnishings and the requisite portraits of successive – mostly father-to-son – squires. As James Lees-Milne noted of the other place, ‘fortune favoured Gunby in all but the male line’ and certainly the Ormsby M-Ms have had generally the better luck in this respect – until now.
The house was enlarged and altered in about 1803 by P. Atkinson, and altered in the 19th and 20th centuries. It was constructed of red brick laid in Flemish bond, with ashlar dressings, and has a hipped slate roof with lead dressings behind a brick parapet. It was altered again in 1927 by Swann and Norman.
There has been a house of some status at South Ormsby Park since the medieval period. The land was owned by the Skipworth family until 1638 when it was purchased by Sir Drayner Massingberd who started to build a house sometime afterwards. It was extended and altered in the early C18 for Burrell Massingberd, and then re-fronted by James Paine in 1750-52. The house was altered and extended by Peter Atkinson & Sons in 1803, and again by Swann & Norman in 1927.
The landscape around South Ormsby Hall was enclosed between 1650 and 1651. A survey of the manor carried out for Burrell Massingberd in 1716 states that there was a ‘House, gardens, orchard, nursery, motes, the garden, the paddock, walnut yards, stewponds, Garth and […] green’. In 1749 William Burrell Massingberd commissioned plans to redesign the parkland from Edward Gardner of Dunston, although it is not clear how much of this design was carried out. A detailed plan of the estate produced in 1803 depicts the landscape
Artware Fineart has dated this piece to the 1750s.
You can view the stock and full dealer information on the Artware Fineart Profile Page
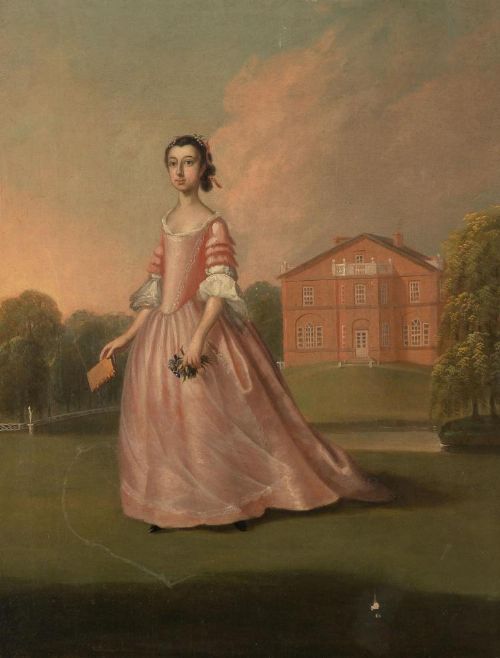
Edward Haytley , Fl. 1740–1764 Portrait of Anne Massingberd 1747- with Ormsby Hall Beyond