







Sepia Architectural Drawing
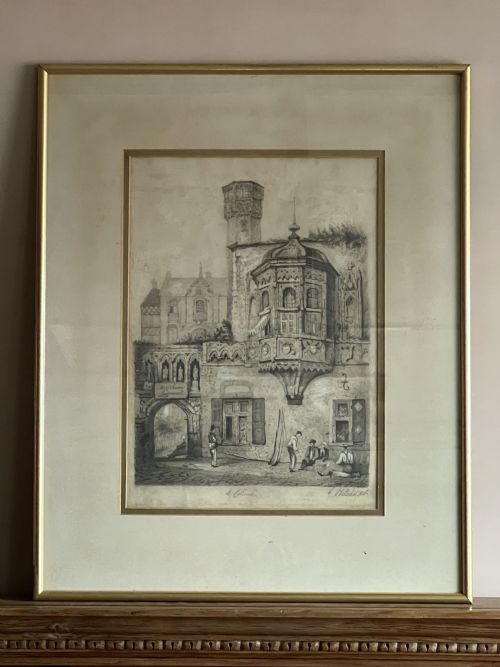
A sepia architectural drawing brings the discipline and precise hand of classical design directly onto paper.
Sepia Architectural Drawing
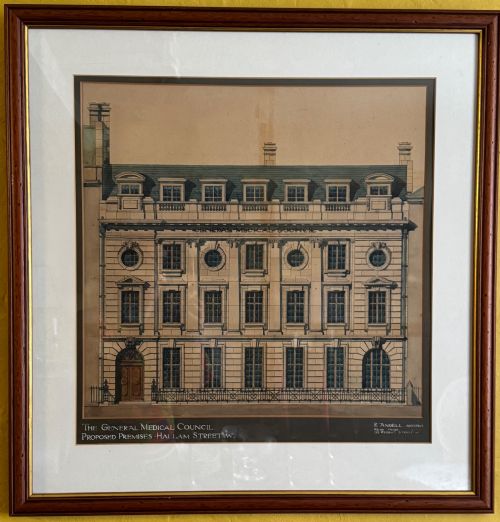
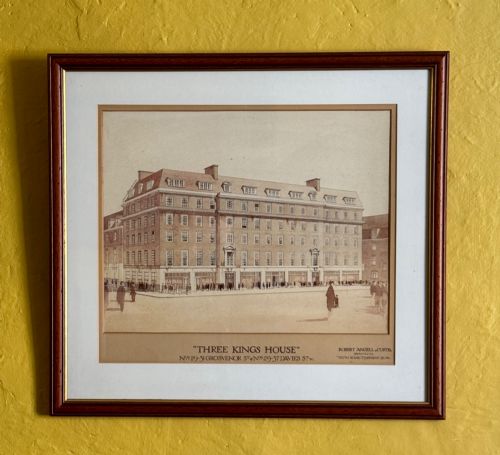
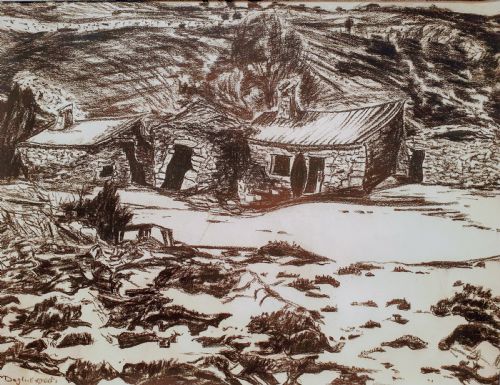
A sepia architectural drawing records facades, townscapes, and grand buildings through ink, wash, and pencil. When you search for a sepia architectural drawing, you encounter works ranging from student academic studies to finished presentations by professional designers.
The pieces on this page span the nineteenth and twentieth centuries, originating from British and European hands. You meet works depicting London landmarks, continental buildings, and monumental structures executed with careful perspective.
Many examples arrive framed under glass, preserving delicate paper surfaces and tonal ink applications. These sheets capture the working process of architects who utilised monochrome washes to define shadow and mass before construction began.
Materials and technique
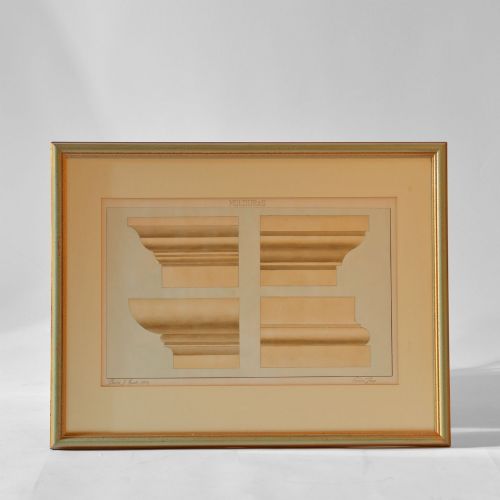
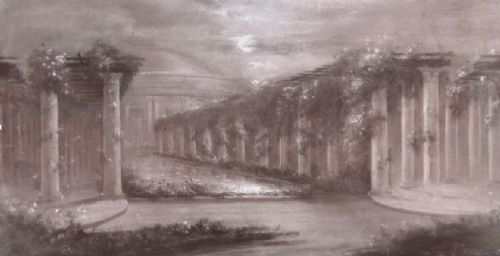
Artists and draftsmen executed these works on paper using graphite, charcoal, and pen and ink. They built depth through layered monochrome wash and watercolour, establishing tonal variation without relying on complex palettes.
Support materials include heavyweight paper often attached to canvas stretchers or mounted behind glass within wood frames. The combination of pencil underdrawing and ink wash provided the exact lines necessary for structural representation.
Sepia Architectural Drawing Retail Price Guide 2026
Typical asking prices for sepia architectural drawing among the pieces listed under this phrase on Sellingantiques today, from the lower quarter to the upper quarter. They describe what is for sale here now, not the wider market.
One surviving academic study proudly records the creator as H. H. Wyatt, aged seventeen, laboriously drafting a royal palace.
Assessing quality and execution
Quality rests in the firmness of the line and the control of the wash, where a confident hand creates clear spatial depth. The best examples reveal meticulous attention to scale, perspective, and architectural detail.
Condition plays a vital role, distinguishing pristine sheets from those affected by foxing or fading. Strong provenance, such as signed academic studies or identified buildings, elevates the standing of an individual work.
Charles James Lauder·J W Hogley·Sir Francis Leggatt Chantrey·Fred Lawson·George De Paris·John Thirtle
The Sepia Architectural Drawing Glossary
- Sepia
- A brownish pigment originally derived from the ink sac of the cuttlefish. It defines the warm monochrome tone characteristic of these historical drawings.
- Wash
- A thin, semi-transparent layer of diluted ink or watercolour applied across paper. Artists use this technique to establish shadows and atmospheric depth behind precise ink lines.
- Academic study
- A rigorous drawing executed by a student or scholar to master proportion and perspective. These works often bear school stamps or inscriptions detailing the creator's age and institution.
- Townscape
- A visual representation of urban architecture and streets. It differs from a landscape by placing buildings and civic spaces at the centre of the composition.
- Monochrome
- Executed in a single colour or shades of one hue. In this context, it describes works relying on variations of brown, black, or grey ink.
Sepia Architectural Drawing: Frequently Asked Questions
How should I hang a sepia architectural drawing?
Keep these works away from direct sunlight to prevent the paper from yellowing and the ink from fading. Framing under UV-filtering glass offers essential protection for historical works on paper.
Ensure your hanging wall maintains stable humidity levels, avoiding damp rooms that encourage mould growth on antique paper and wood frames.
Are these drawings original or prints?
The pieces listed are original works executed by hand using pencil, ink, watercolour, and charcoal on paper. Each sheet contains the distinct brush marks, pencil lines, and wash gradations unique to a one-off creation.
Close inspection under magnification reveals the tooth of the paper and the pooling of ink, confirming the hand-drawn nature of the architectural studies.
What periods do these architectural drawings represent?
The selection spans from the early nineteenth century through the mid-twentieth century, encompassing periods such as the Georgian, Victorian, and Edwardian eras. Each era reflects the prevailing architectural styles and drafting techniques of its time.
Nineteenth-century examples often lean towards classical revival and academic rigour, while later twentieth-century pieces incorporate modernist or tonalist sensibilities.
How do I identify the subject of an architectural drawing?
Many drawings include contemporary inscriptions, signatures, or stamps on the front or reverse detailing the building name and location. Researching the named architect or institution often yields specific historical context regarding the commission.
Architectural details such as window proportions, rooflines, and ornamentation also provide clues to date the structure and identify the geographic region depicted.