






Antique Architectural Plan
An antique architectural plan captures the rigorous hand of the designer through ink, watercolour and engraving on paper.
Antique Architectural Plan
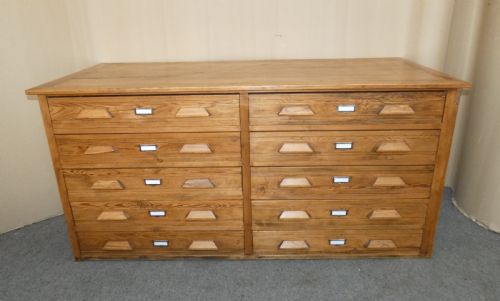
When you search for an antique architectural plan, you encounter both the original paper drawings and the practical furniture designed to store them. The selection spans delicate ink and watercolour renderings alongside robust wooden plan chests and banks of drawers. These items range from eighteenth-century engravings to early twentieth-century technical sheets.
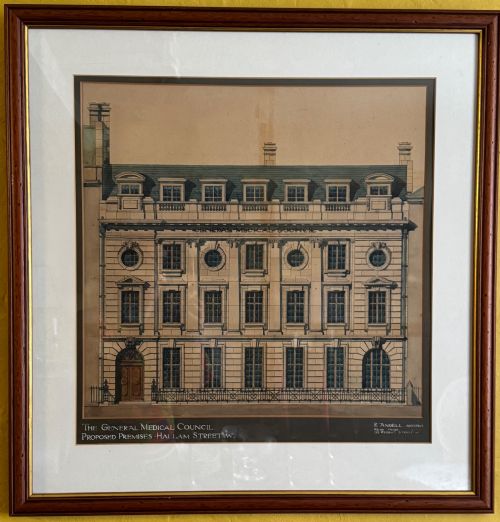
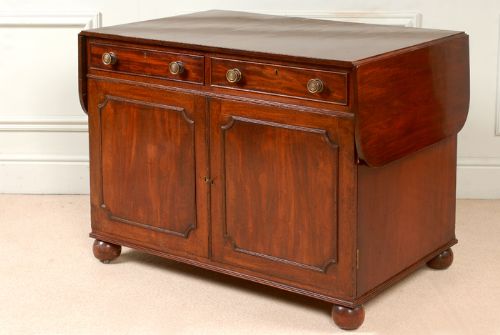
Framed lithographs and large-scale drawings of public buildings and residences form a significant part of the visual offerings. Alongside these paper works, utilitarian pine and mahogany plan chests provide the classic housing for such documents. Together, they represent the intersection of drafting skill and the storage furniture required by period offices.
Materials and construction methods
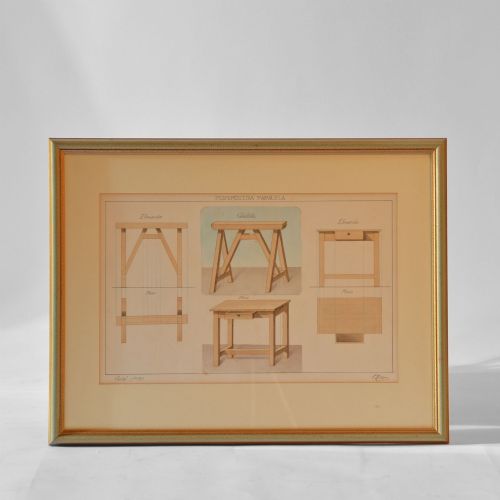
Paper serves as the primary medium for the drawings, inscribed with ink, pencil and watercolour washes by draftsmen and architects. Engravings and lithographs provide printed alternatives that capture intricate building elevations and classical details. These works often reside behind glass within wooden frames.
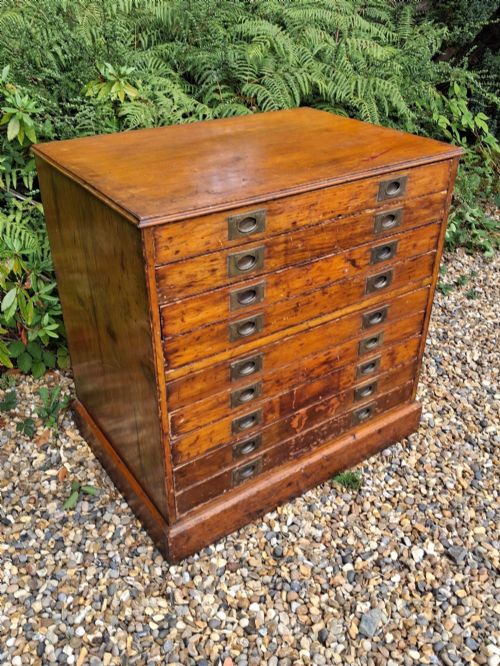
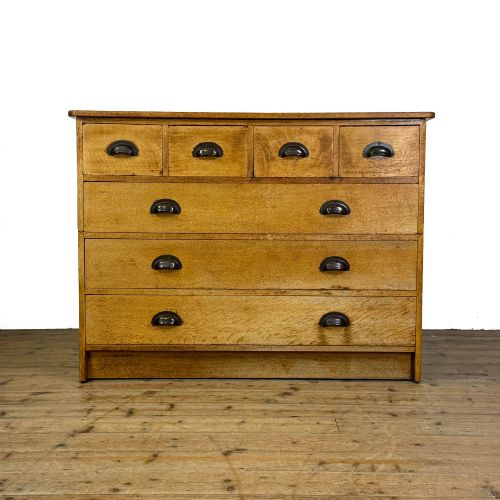
For the storage pieces, craftsmen utilised sturdy timbers such as pine, pitch pine and mahogany. Drawers run within large cabinetry designed to keep large-format sheets flat and protected, sometimes fitted with brass handles and metal pulls.
Antique Architectural Plan Retail Price Guide 2026
Typical asking prices for architectural plan among the pieces listed under this phrase on Sellingantiques today, from the lower quarter to the upper quarter. They describe what is for sale here now, not the wider market.
A seventeen-year-old student named H. H. Wyatt laboriously inked a royal palace drawing for the South Kensington School.
Distinguishing quality across the range
The sophistication of the hand-drawn detail separates standard prints from master architectural watercolours. Signed drawings by named students or professional architects carry greater documentary weight than anonymous industrial prints. The complexity of the subject matter, from a simple portico to a royal palace, alters the visual impact.
Cabinetry quality depends on the choice of timber and the integrity of the multi-drawer construction. Mahogany George III pieces demonstrate finer cabinet-making than utilitarian utility pine chests, though both serve their functional purpose. The preservation of the paper and the clarity of the original ink work govern the desirability of the framed pieces.
H. H Wyatt·John Scott Russell·Joseph Hansom
The Antique Architectural Plan Glossary
- Lithograph
- A print made from a planographic process in which the image is transferred from stone or metal. This technique allowed for the accurate reproduction of architectural designs during the Victorian era.
- Plan chest
- A large, shallow-drawered piece of furniture built to store oversized blueprints and maps flat. They are constructed primarily from pine or mahogany.
- Engraving
- A printmaking process where an image is incised onto a metal plate with a burin. Eighteenth-century examples often depict classical structures with fine linear precision.
- Elevation
- A scale drawing of the external face of a building. These form the core subject matter of architectural plans.
- Pitch pine
- A durable, resinous softwood utilised extensively in the construction of Edwardian and Victorian storage furniture.
Antique Architectural Plan: Frequently Asked Questions
What is an antique architectural plan?
An antique architectural plan is a period drawing, engraving, or lithograph depicting building designs, elevations, or structures. These works range from eighteenth-century classical studies to nineteenth-century student projects.
They offer a direct view into historical drafting techniques and the planning of significant public and private buildings.
How were plan chests used?
Plan chests were built with numerous shallow drawers specifically designed to keep large sheets of paper flat and protected from light and dust. Architects and draftsmen relied on them to organise delicate drawings.
Today, these robust wooden cabinets function well as storage units or statement pieces in modern interiors.
How do I date an architectural drawing?
Dating relies on the paper type, the medium, the style of lettering, and any inscribed dates or signatures left by the draftsman. Victorian industrial styles differ noticeably from eighteenth-century classical engravings.
Contextual clues within the subject matter, such as specific schools or historical buildings, also help narrow the period.
Where should I hang framed plans?
Framed architectural plans suit studies, hallways, and living spaces where their detailed linework can be viewed closely. Keeping them away from direct sunlight protects the paper and watercolour pigments from fading.
Pairing them with period furniture like plan chests creates a cohesive display.