




Ink Architectural Illustration
Ink architectural illustration brings precise draughtsmanship and historical structure straight to your walls through detailed ink, pencil and watercolour works.
Ink Architectural Illustration
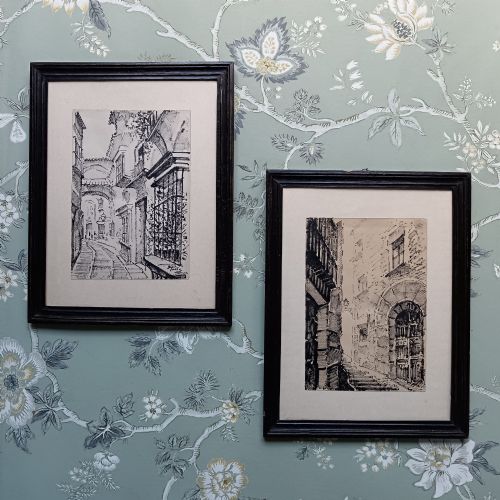
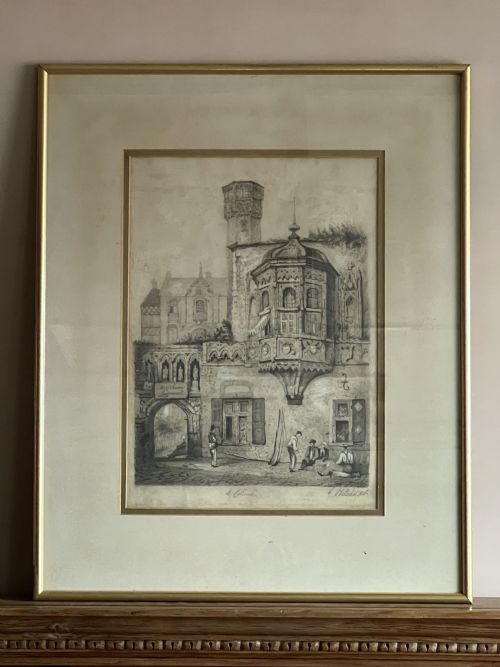
An ink architectural illustration captures historic buildings, grand palaces and ecclesiastical interiors with fine lines and careful perspective. These works range from intricate studies of Gothic cathedrals and Dutch facades to detailed school drawings and Grand Tour engravings.
The pieces on this page span the eighteenth, nineteenth and twentieth centuries, featuring framed architectural drawings, watercolours and engravings. You will find works originating from British and European hands, including specific depictions of landmarks like Selby Abbey, Pippbrook House and Newstead Abbey.
Framed presentation pieces predominate, often preserved behind glass in wood or giltwood frames. They serve as historical records of architecture, capturing structures such as Reims Cathedral and Ely Cathedral with remarkable accuracy.
Quality and execution
The calibre of an ink architectural illustration rests upon the precision of the draughtsmanship and the complexity of the perspective. Superior examples display meticulous attention to stone masonry, window tracery and structural proportions without hesitation in the line.
Context and provenance further elevate a piece, particularly when works are signed, dated, or attributed to known artists and historic schools. The quality of the framing, specifically period wood or giltwood surrounds, complements the visual weight of the drawing.
Ink Architectural Illustration Retail Price Guide 2026
Typical asking prices for ink architectural illustration among the pieces listed under this phrase on Sellingantiques today, from the lower quarter to the upper quarter. They describe what is for sale here now, not the wider market.
The selection includes architectural subjects from British and European locations, incorporating styles such as Gothic Revival and Mid-Century Modern.
H. H. Wyatt·Fred Lawson·Joseph Hansom·Peter Tillemans
The Ink Architectural Illustration Glossary
- Gothic Revival
- An architectural and artistic style drawing inspiration from medieval design, prominent in nineteenth-century drawings of churches and abbeys. This movement celebrated pointed arches, ribbed vaults and ornate stonework.
- Grand Tour
- A traditional trip through Europe undertaken by upper-class young men for educational pleasure during the eighteenth century. Participants often collected architectural engravings and drawings as mementos of their travels.
- Monochrome
- Artwork executed in a single colour or shades of a single colour, typically black or sepia ink on paper. This technique focuses attention entirely on line, tone and shadow.
- Wash
- A thin, transparent layer of diluted ink or watercolour applied across paper to create smooth areas of tone or shadow. It provides atmospheric depth behind sharp pen lines.
Ink Architectural Illustration: Frequently Asked Questions
What is an architectural illustration?
An architectural illustration is a detailed drawing or engraving focused on buildings, interiors, or structural elevations. These works serve as both artistic representations and technical records of historic architecture.
Artists use ink, pencil and watercolour on paper to capture the precise geometry and ornamentation of structures ranging from royal palaces to rural churches.
How should I frame these drawings?
These works are often preserved in period wood or giltwood frames behind glass to protect the fragile paper and ink media. Maintaining suitable framing prevents light damage and preserves the integrity of the antique paper.
When mounting, ensure the drawing does not touch the glass directly to allow proper air circulation.
How do I date an antique drawing?
Dating relies on stylistic clues, inscriptions, signatures and the type of paper or framing materials used. Eighteenth-century engravings often reflect Grand Tour subjects, while nineteenth-century works frequently feature academic Gothic studies.
Examining handwritten notes on the reverse or margins can also reveal specific dates and locations.
Where were these illustrations created?
These pieces originate from various British and European contexts, including art schools, travel sketches and professional architectural offices. Works span regional British landmarks as well as continental European subjects.
Creators range from young students at institutions like the South Kensington School to established topographical artists.