


Paper Architectural Illustration
Paper architectural illustration captures built forms and classical antiquities through meticulous hand and print methods.
Paper Architectural Illustration
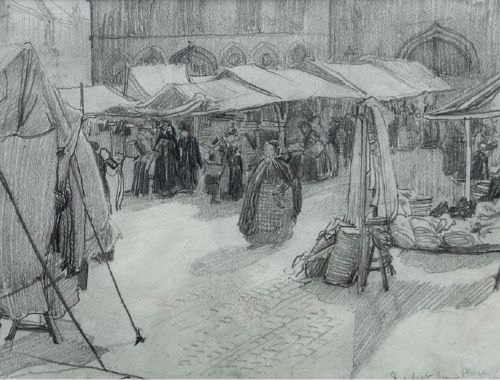
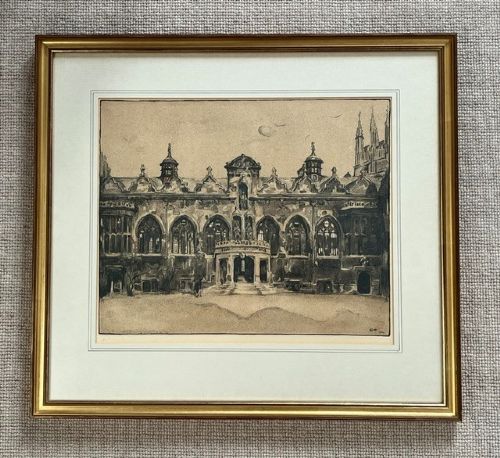
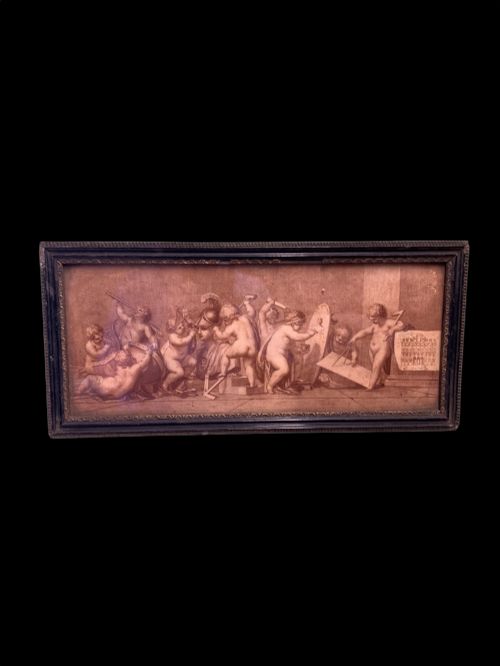
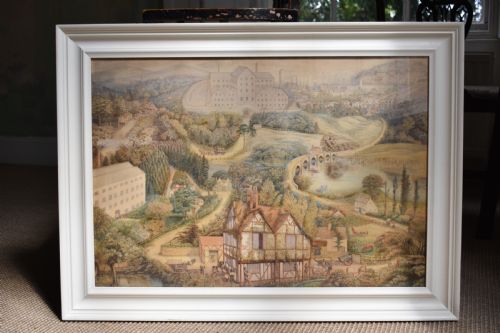
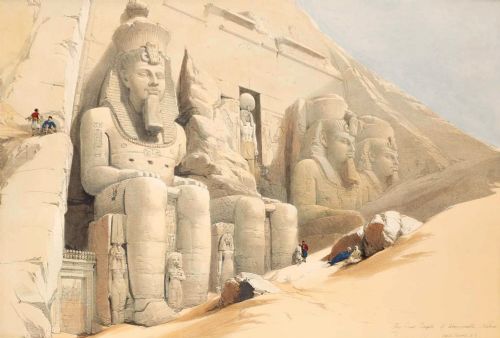
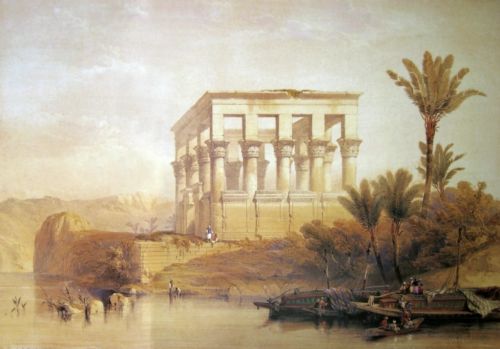
When you search for paper architectural illustration, you encounter works that record buildings, classical ruins, and decorative schemes across several centuries. These pieces encompass prints, engravings, and original drawings created during the Georgian, Victorian, and early twentieth century periods.
The selections available here range from detailed studies of domestic and religious structures to grand plates depicting foreign antiquities. Many examples connect directly to historic publishing projects, academic exercises, or personal travel observations.
You frequently meet eighteenth-century engravings of classical temples alongside nineteenth-century watercolours of cathedrals and glasshouses. Each format offers a distinct perspective on how draughtsmen and printmakers recorded the built environment.
Materials and techniques
The works rely upon paper supports treated with ink, graphite, or watercolour, occasionally enriched with gold leaf or framed behind glass within wood surrounds. Draftsmen utilised fine pencils and watercolours to build up tonal depth and colour on delicate sheets.
Printmakers employed copper plates for detailed engravings of ancient monuments and buildings, pressing ink into paper to capture precise architectural lines. Lithographic techniques later allowed workshops to reproduce intricate tile designs and townscapes with faithful fidelity.
Several architectural drawings preserve the youthful efforts of seventeen-year-old students submitting designs to London schools.
Evaluating the standard of execution
The standard of a paper architectural illustration rests upon the precision of the draughtsmanship and the clarity of the printed impression. Works executed by trained architects or established artists display a command of perspective and proportion that elevates the piece beyond a simple record.
The quality of the surviving paper and the vibrancy of the original ink, graphite, or watercolour heavily influence the visual impact. Earlier impressions taken from fresh plates or carefully preserved hand-drawn sheets retain a sharpness of detail that later copies lose.
Sir William Nicholson·David Roberts·James Basire·Edward Rooker·Fred Lawson
The Paper Architectural Illustration Glossary
- Engraving
- A printmaking technique where an artist cuts lines into a metal plate to hold ink. This method produces crisp, enduring lines suitable for detailed architectural subjects.
- Lithography
- A planographic printing process based on the repulsion of oil and water. It enabled the accurate reproduction of watercolour designs and coloured illustrations.
- Neoclassical
- A style drawing inspiration from the classical art and architecture of ancient Greece and Rome. It dominates many eighteenth-century antiquarian plates and drawings.
- Watercolour
- A paint consisting of pigment suspended in a water-based solution. Artists applied it to paper washes to render atmospheric tones and detailed building elevations.
- Gothic Revival
- An architectural and artistic movement reviving medieval forms. This style appears frequently in nineteenth-century drawings and studies of ecclesiastical buildings.
Paper Architectural Illustration: Frequently Asked Questions
What periods do these pieces date from?
The pieces span from the eighteenth century through to the middle of the twentieth century. Many examples originate in the Georgian and Victorian eras.
You will also find early twentieth-century drawings and prints reflecting later stylistic movements and documentary projects.
How were these illustrations originally produced?
Makers utilised hand-drawn media including pencil, graphite, ink, and watercolour on paper supports. Many items also take the form of copperplate engravings or lithographs.
Publishers often gathered these plates into bound volumes or distributed them as independent plates for collectors and scholars.
How should I frame and display them?
Paper works require conservation-grade framing behind glass to protect the delicate surface from ultraviolet light and atmospheric moisture. Wooden frames matched to the period of the piece help complement the artwork.
Keep them away from direct sunlight and damp environments to preserve the paper support and any watercolour pigments.
How do I distinguish between an engraving and a watercolour?
Engravings show uniform inked lines pressed into the paper with a distinct plate mark around the image area. They often appear in multiple identical impressions.
Watercolours feature hand-applied pigment with visible brushstrokes and varied tonal washes unique to that single sheet of paper.