






Original Architectural Illustration
Original architectural illustration works capture the precision and vision behind notable buildings, offering direct insight into historic design.
Original Architectural Illustration
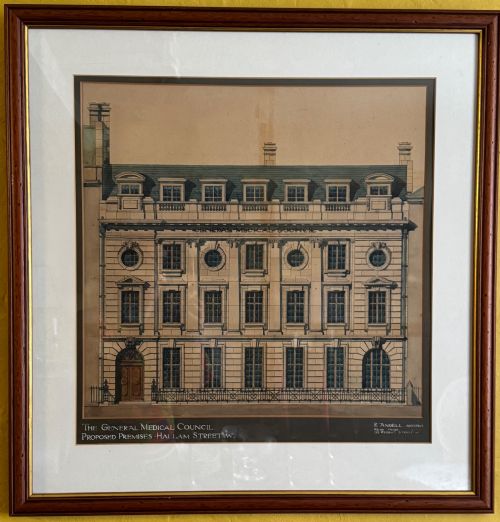
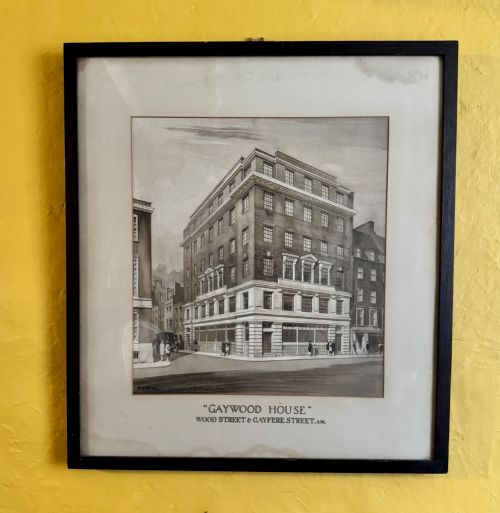
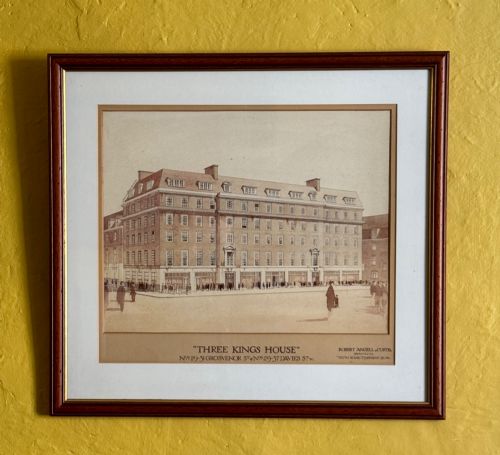
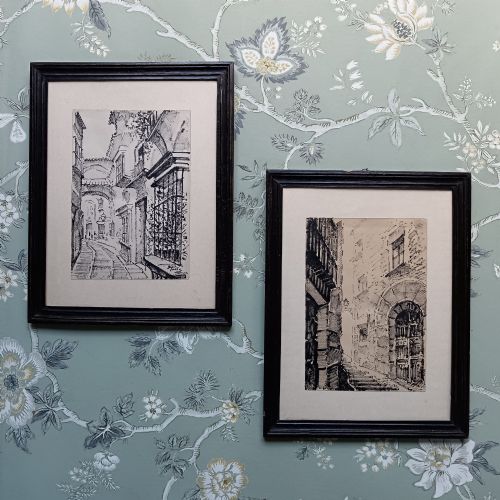
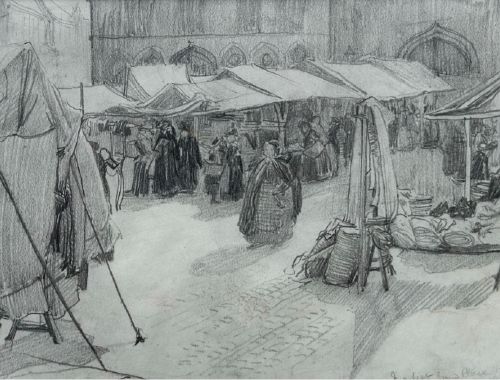
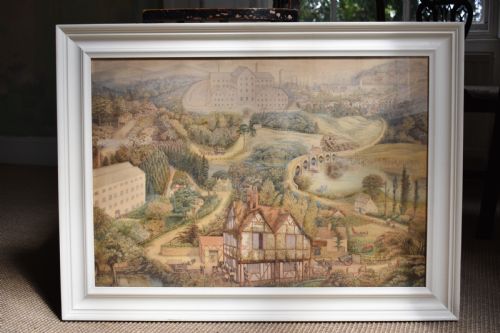
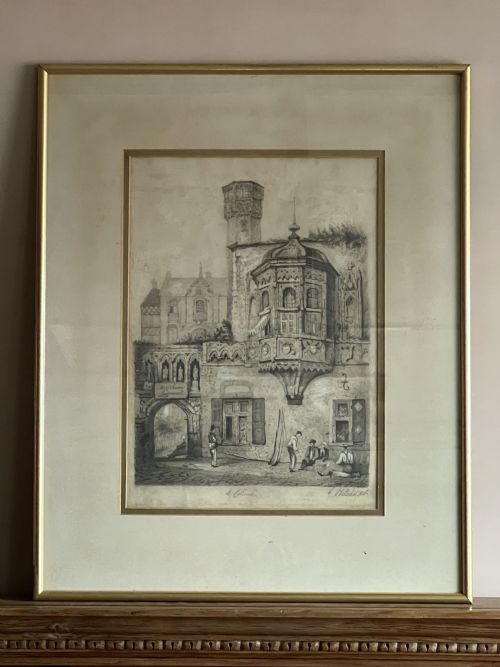
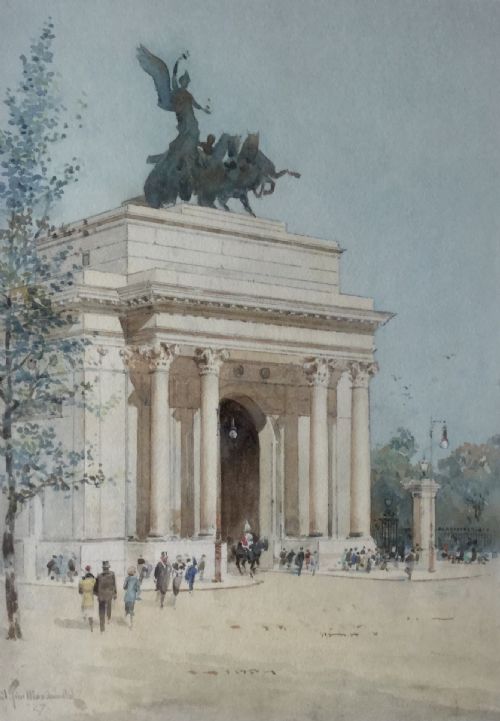
Most items on this page originate from the nineteenth and early twentieth centuries, executed by professional draughtsmen and artists. These drawings frequently record specific British and continental locations, including London landmarks, churches, and country houses. Framed artworks and loose sheets provide direct visual evidence of historic architectural practices.
How They Were Made
Artists and draughtsmen employed precise lines using graphite pencil, pen and ink, combined with delicate washes of watercolour on paper. Many works rely on meticulous perspective and careful scale to render facades, decorative stonework, and interior joinery accurately. Finished pieces were often mounted behind glass within wood or gilt wood frames for protection and display.
Techniques varied from quick preparatory sketches on site to highly finished presentation watercolours intended for clients or public exhibition. Pigments were applied in transparent washes or opaque gouache layers to define shadow, light, and texture on brickwork, stone, and foliage.
Original Architectural Illustration Retail Price Guide 2026
Typical asking prices for original architectural illustration among the pieces listed under this phrase on Sellingantiques today, from the lower quarter to the upper quarter. They describe what is for sale here now, not the wider market.
Listings feature works spanning from the nineteenth century through the 1960s, executed in paper, ink, watercolour, and pencil.
What Varies in Quality
Quality in original architectural illustration rests upon the precision of the draughtsmanship and the clarity of the composition. Superior examples demonstrate a confident command of perspective, scale, and tonal depth that brings the structure to life. Weaker pieces often display stiff, hesitant lines or uninspired rendering that lacks spatial conviction.
The significance of the subject matter and the skill of the artist also dictate the standing of a piece. Works identifying specific known buildings by named practitioners carry greater documentary weight than anonymous topographical sketches. The preservation of the paper support and the vibrancy of the original ink or watercolour pigments further distinguish finer works.
Henry Percy Huggill·Sir Francis Leggatt Chantrey·Fred Lawson·Joseph Hansom·George De Paris
The Original Architectural Illustration Glossary
- Watercolour
- A paint consisting of a pigment suspended in a water-soluble vehicle, used on paper to create translucent washes of colour. It forms the primary medium for many architectural presentations.
- Gilt Wood
- Wood that has been treated with a thin layer of gold leaf or gold paint, commonly found on traditional frames. This finish enhances the presentation of framed artworks.
- Perspective
- The art of representing three-dimensional objects on a two-dimensional surface so as to give the right impression of their height, width, depth, and position in relation to each other. Accurate perspective is essential for credible architectural drawing.
- Gothic Revival
- An architectural movement that began in the late eighteenth century in England, drawing inspiration from medieval forms. Pieces reflecting this style often feature pointed arches and elaborate tracery.
Original Architectural Illustration: Frequently Asked Questions
What is an original architectural illustration?
An original architectural illustration is a hand-drawn or painted design depicting buildings, monuments, or urban spaces created by an artist or draughtsman. These pieces serve as preliminary studies, presentation drawings, or finished records of historic structures.
Unlike printed reproductions, each drawing contains unique brushstrokes, pencil marks, and individual artist adjustments. They provide a direct window into past architectural design methods and urban development.
How were these drawings used historically?
Architects and artists produced these illustrations to propose new construction projects, document existing buildings, or record travels across Britain and the continent. Presentation watercolours were often shown to clients or committees to secure approval for significant civic and commercial developments.
Other works functioned as topographical records or textbook illustrations detailing the history of specific architectural styles like the Gothic tradition. They bridged the gap between technical planning and visual art.
How do I care for antique paper drawings?
Antique paper drawings require protection from direct sunlight and high humidity to prevent fading of watercolours and yellowing of the paper support. Framing with acid-free mount board and glass helps shield the delicate ink and pigment layers from airborne pollutants.
Maintaining stable indoor temperatures prevents the paper from expanding and contracting excessively, preserving the physical integrity of the sheet over time.
How can I tell the period of a drawing?
The period of an illustration is often indicated by the architectural style of the depicted building, the clothing of any figures present, and the framing materials. Handwriting, signatures, and stamps on the reverse or margin can also provide direct clues to the date and creator.
Examining the type of paper, watermark evidence, and the handling of the medium helps specialists place the work within specific eras like the Victorian or Edwardian periods.