

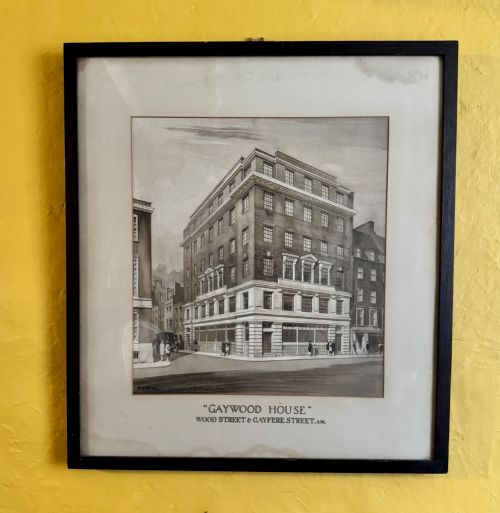
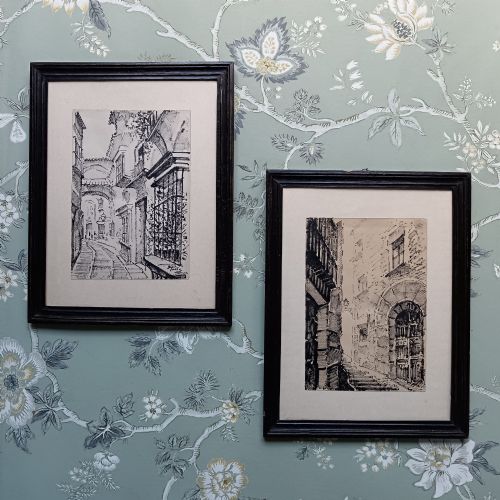
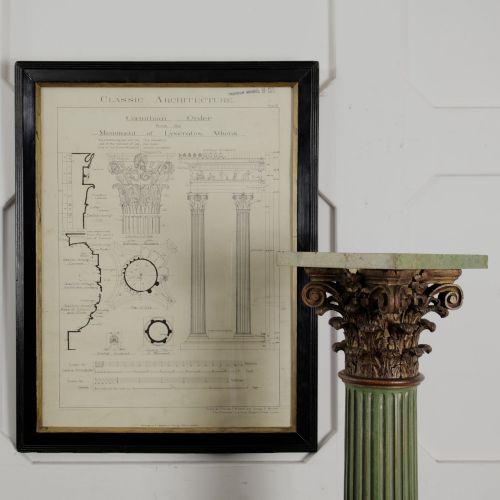


Black Framed Architectural Drawing
These black framed architectural drawing pieces capture historic elevations, colleges and cathedral interiors in precise ink, pencil and watercolour.
Black Framed Architectural Drawing
A black framed architectural drawing represents historic elevations, building designs and structural studies rendered on paper through various hands. When searching for a black framed architectural drawing, collectors encounter original nineteenth-century academic designs, Edwardian cathedral studies and twentieth-century modernist conceptions.
The subjects range from grand collegiate courts and royal palaces to classical orders and Gothic abbey plates. Most examples combine ink, pencil or watercolour on paper, preserved beneath glass within dark wooden frames.
Materials and construction
These works rely upon traditional draughtsmanship executed on paper support. Artists utilised ink, pencil, charcoal, graphite and watercolour to establish fine linear precision and tonal wash details.
The resulting drawings are protected behind glass and housed within timber mouldings finished in black. This framing method ensures the preservation of delicate paper surfaces against atmospheric degradation.
Black Framed Architectural Drawing Retail Price Guide 2026
Typical asking prices for black framed architectural drawing among the pieces listed under this phrase on Sellingantiques today, from the lower quarter to the upper quarter. They describe what is for sale here now, not the wider market.
The listings on this page span the 18th century, 19th century, Edwardian period, 1920s, 1940s, and 1960s, executed in ink, pencil, charcoal, and watercolour.
Standards of execution
Quality rests upon the precision of the draughtsmanship and the clarity of the architectural perspective. Superior examples demonstrate confident ink line work and exact proportion, reflecting professional architectural training or accomplished academic study.
The significance of the subject matter also elevates a piece, such as identifiable historic buildings, named colleges or documented architectural plates. Condition of the paper and the integrity of the original framing elements further distinguish finer works.
H. H Wyatt·Fred Lawson·John Scott Russell
The Black Framed Architectural Drawing Glossary
- Draughtsmanship
- The technique and skill of making technical drawings or artistic sketches. Fine draughtsmanship defines the structural accuracy of historic architectural elevations.
- Watercolour
- A paint consisting of pigment suspended in a water-based solution. Artists applied watercolour washes over ink outlines to render depth and stone textures.
- Gothic Revival
- An architectural movement reviving Gothic forms during the eighteenth and nineteenth centuries. Several drawings on this page document Gothic art and ecclesiastical structures.
- Neoclassical
- A style inspired by the classical architecture of ancient Greece and Rome. Plates depicting architectural orders and porticos reflect this disciplined aesthetic.
Black Framed Architectural Drawing: Frequently Asked Questions
What periods do these drawings originate from?
The pieces span from the eighteenth century through the nineteenth century, Edwardian era, and into twentieth-century modernist periods. Each era brings distinct paper types and draughtsmanship styles.
Earlier works often reflect academic study or classical engravings, while mid-century examples show looser ink and wash techniques.
How should I hang and display them?
Hang these framed works away from direct sunlight to protect the ink, pencil and watercolour pigments on paper. Stable indoor humidity prevents warping of the wooden frames and paper degradation.
Pairing multiple architectural studies together creates a striking display, particularly when matching similar nineteenth-century or Edwardian scales.
Are these works original or printed?
The selection includes both original hand-drawn ink and watercolour studies and period architectural engravings. Original drawings feature unique brushstrokes and pencil marks visible beneath the glass.
Engravings represent printed plates from historical architectural publications, mounted in complementary black frames.
What subjects typically appear in these drawings?
Subjects include collegiate courts, cathedral interiors, classical temple orders and detailed facade elevations. Many record specific historic British buildings and European architectural studies.
Artists often detailed precise structural elements such as Gothic arches and Corinthian columns for academic instruction.