

Architectural Salvage Carvings
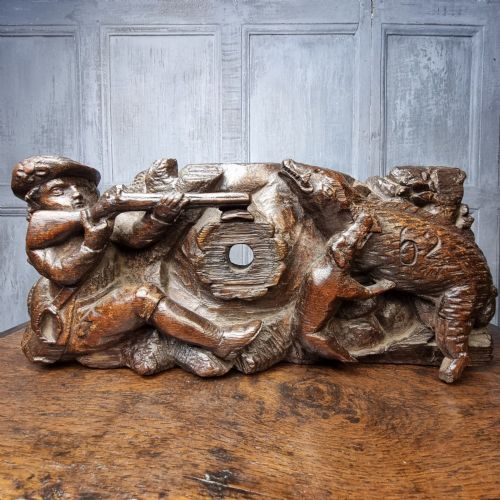
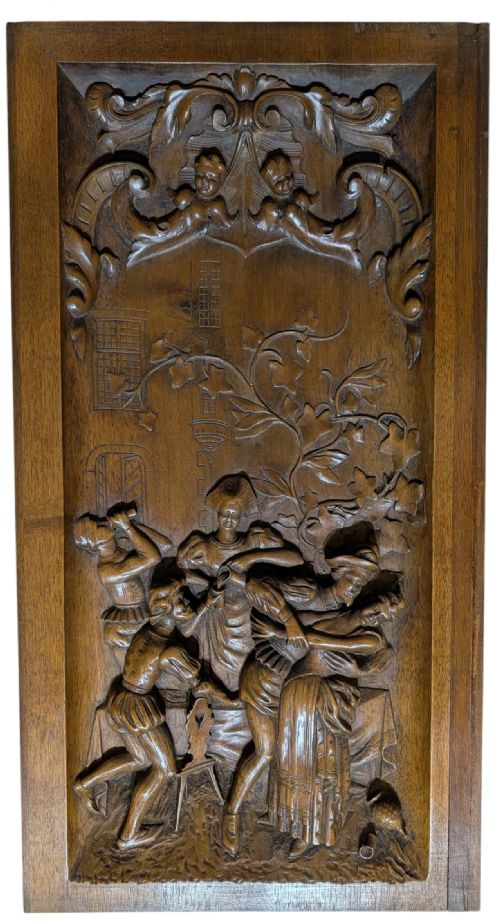
Architectural salvage carvings bring dismantled historic buildings into domestic interiors through fragments of oak, stone, and pine shaped by centuries of hand work.
Architectural Salvage Carvings
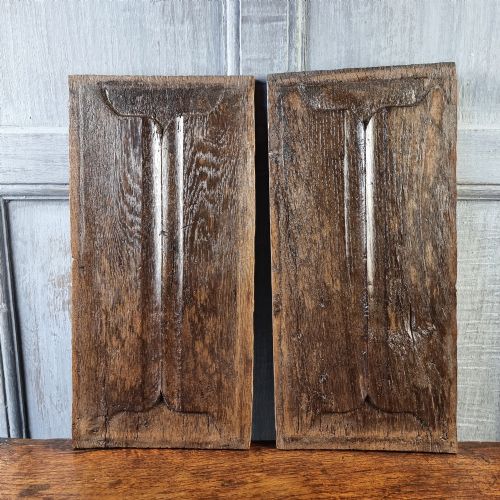
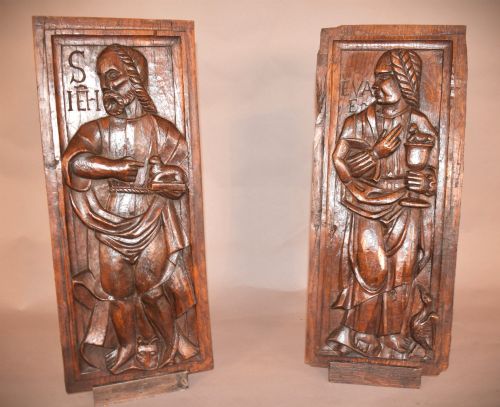
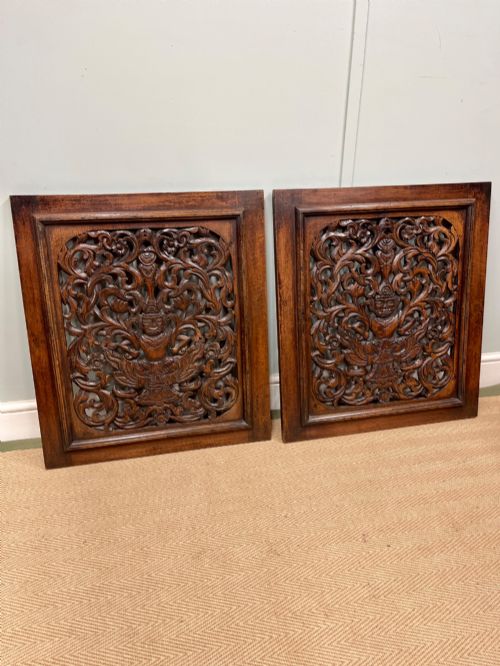
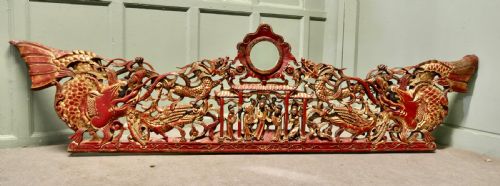
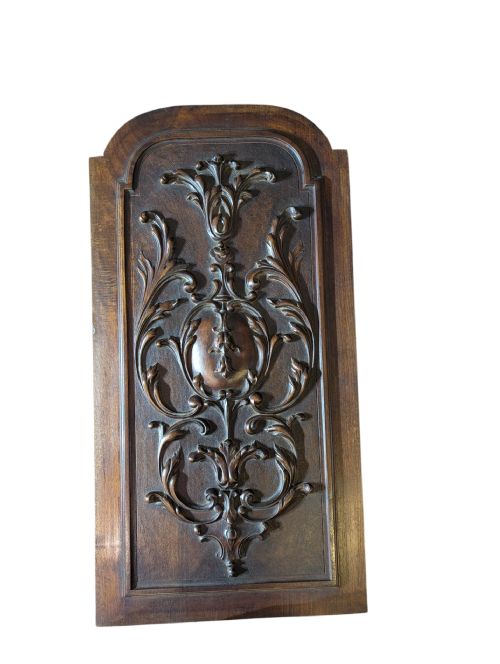
Architectural salvage carvings encompass elements retrieved from historic structures, including wall panels, ceiling bosses, corbels, and overdoor panels. These pieces trace centuries of architectural decoration across various European and Asian traditions.
The selection ranges from early linenfold oak panels to ornate 18th century ceiling roses and 19th century ecclesiastical tracery. Oak and pine dominate the domestic offerings, alongside occasional examples in limestone, marble, and limewood.
Buyers encounter items originating from English Tudor properties, Flemish workshops, and French interiors. Each object retains the specific functional mark of the building it once supported or adorned.
Materials and methods of construction
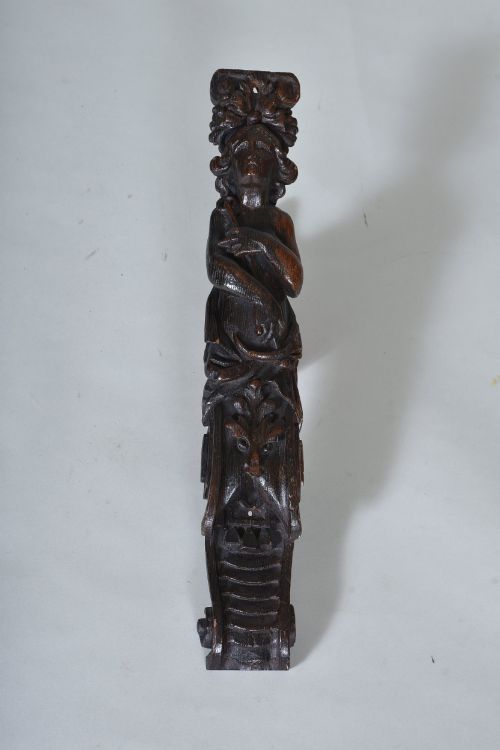
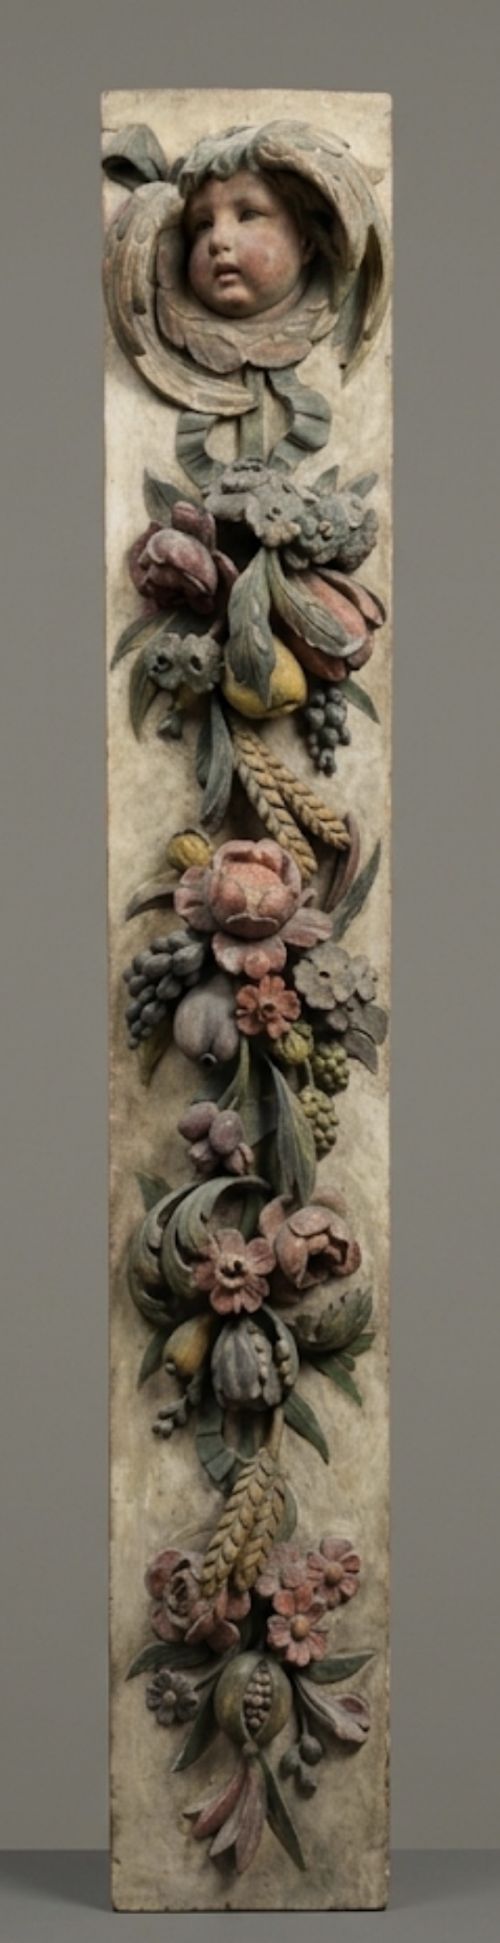
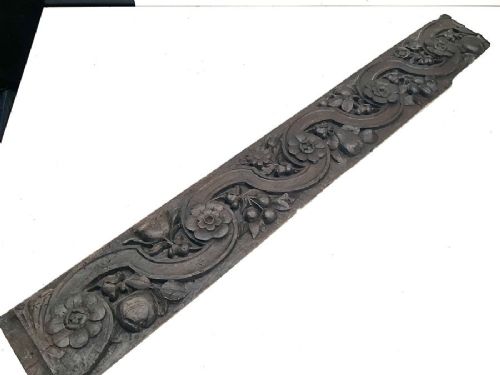
The majority of these pieces rely on dense timbers such as oak, walnut, and pine, shaped entirely by hand with gouges and chisels. Craftsmen worked the wood to follow the grain, creating deep relief across panels, finials, and corbels.
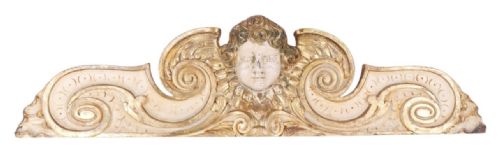
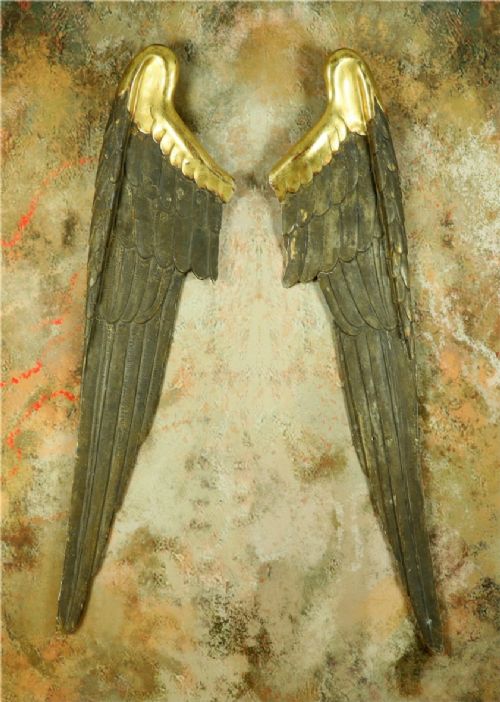
Surface treatments frequently involve layers of gesso, gold leaf, and polychrome paint applied directly to the carved wood or limestone. These finishes highlight the depth of the carving and protect the material from moisture.
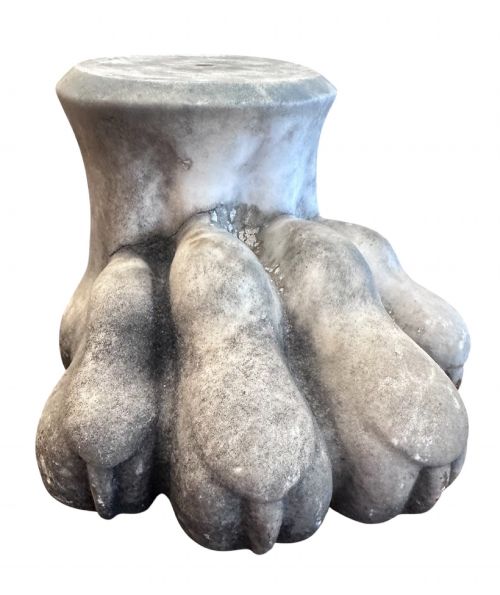
Stone elements utilise hard limestone and Carrara marble, carved with precision to bear weight as corbels, capitals, and pinnacles. Stonemasons employed chisel and mallet to achieve crisp architectural profiles.
Distinguishing quality in historic carvings
Depth of relief and sharpness of detail separate standard decorative elements from master carvers' work. Crisp undercutting in foliage and figures indicates confidence and time spent at the bench.
The integrity of the original surface finish, whether intact polychrome paint, gesso, or unpainted aged oak, dictates the purity of the piece. Traces of historic tool marks demonstrate authentic hand production without modern intervention.
Edward Pearce
The Architectural Salvage Carvings Glossary
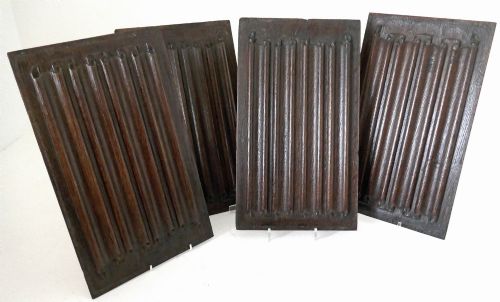
- Linenfold
- A style of wood carving representing folded parchment or linen, common on 16th century panels. This geometric motif creates vertical folds across the surface of oak boards.
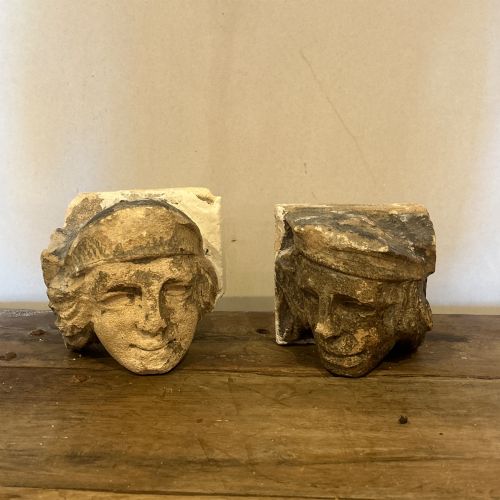
- Corbel
- A structural stone or wood bracket projecting from a wall to support a weight. These architectural members often feature carved human, animal, or floral motifs.
- Ceiling boss
- A decorative keystone or projecting block at the intersection of ribbed vaulting. In domestic settings, these circular panels anchor wooden ceilings.
- Tracery
- Openwork ornamentation in stone or wood, typical of Gothic architecture. This technique creates intersecting ribs within windows or wall panels.
- Gesso
- A plaster mixture applied to wood as a base for painting and gilding. This ground layer allows intricate surface details to be moulded before applying gold leaf.
Architectural Salvage Carvings: Frequently Asked Questions
How do I identify the wood type?
Oak and pine represent the primary woods found in these carvings, distinguished by grain pattern and weight. Oak exhibits a heavy density with visible medullary rays, while pine is softer and lighter.
Limewood and walnut also appear in specific decorative pieces, such as 18th century furniture-style carvings. Examining the unpolished back or base of the object reveals the true grain and colour of the timber.
Where were these carvings originally placed?
These carvings occupied prominent positions inside and outside historic structures, including churches, manor houses, and civic buildings. Exterior elements like limestone corbels and pinnacles supported roofs and window arches.
Interior pieces functioned as wall panelling, overdoor decorations, and ceiling roses. Their original placement dictated the scale and subject matter of the carving.
How should I mount a heavy wall panel?
Mounting heavy wooden or stone carvings requires securing fixings directly into structural wall studs or masonry. Metal brackets or concealed battens distribute the weight safely across the back of the panel.
Professional installation ensures the historic material remains undamaged by the weight of the hanging hardware. Consulting a specialist helps determine the appropriate support for dense timber or stone.