



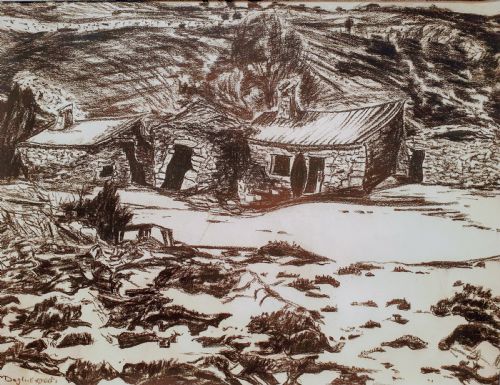

Original Architectural Drawing
An original architectural drawing captures the hand of the designer before a building rises, offering a direct record of past spaces.
Original Architectural Drawing
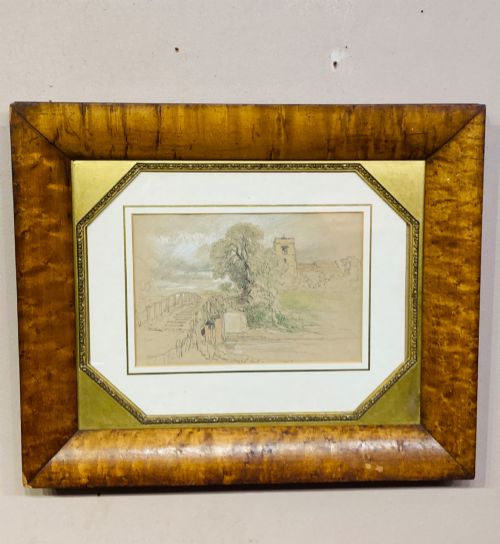
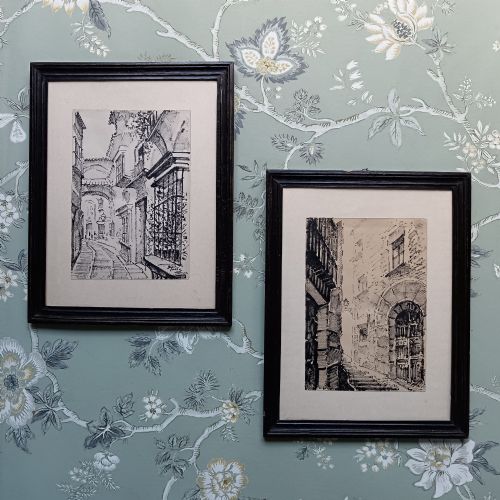
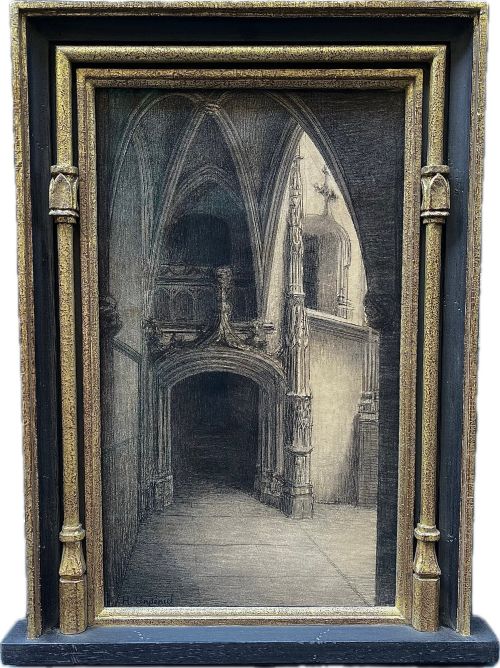
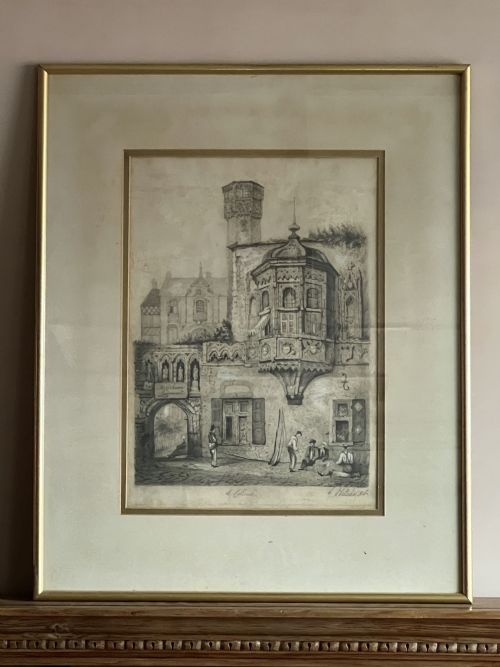
An original architectural drawing represents the foundational design work for buildings, churches, and urban landmarks created by hand. When searching for an original architectural drawing, a buyer encounters works rendered in pencil, ink, and watercolour across the nineteenth and twentieth centuries. These pieces record specific structures, from Gothic churches and cathedrals to window designs and college entrances.
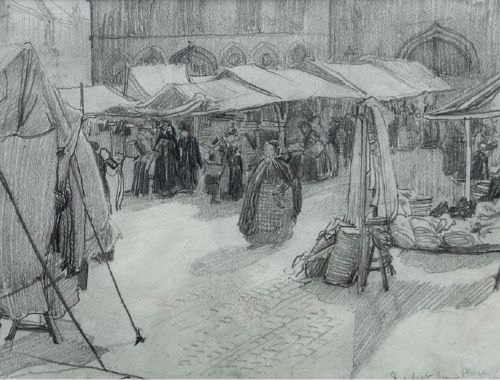
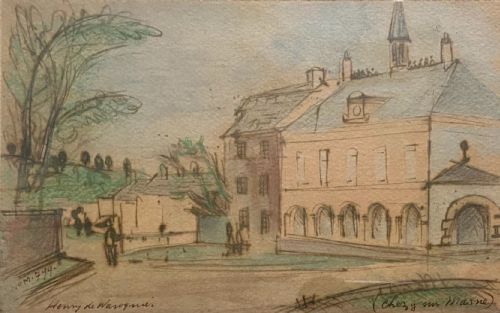
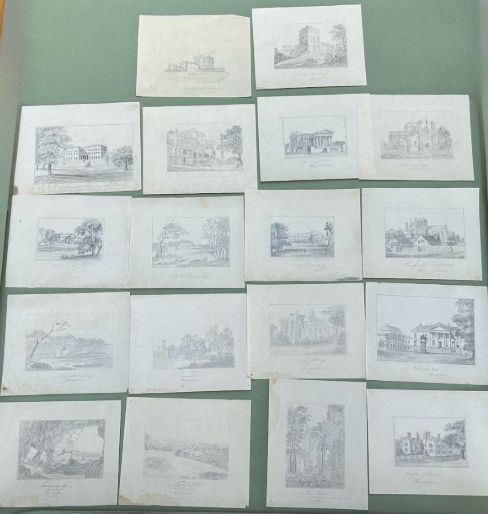
The selections available range from early nineteenth-century studies of historical architecture to mid-century British and European townscapes. Many examples focus on identifiable British and continental locations, including cathedrals, abbeys, and market crosses. Works on paper dominate the selection, often preserved in period frames or presented as unbound academic sketch studies.
Collectors find that these works function as both historical documents and fine art pieces on paper. The drawings capture the precise measurements, decorative facades, and structural details intended by their makers. Such pieces provide an intimate look at the drafting room practices of earlier eras.
How they were made
Makers utilised traditional drawing media on paper, employing graphite pencil, pen and ink, and charcoal to lay down initial lines and structural contours. Watercolour and wash were frequently applied over these outlines to denote shadow, depth, and masonry materials. Mixed media approaches combined pastel, gouache, and ink to achieve tonal richness in architectural views.
Execution often relied on careful hand-drafting techniques developed for academic study and professional practice. Artists mounted paper onto canvas stretchers or preserved sheets within card supports to maintain stability during intense work. Framing in wood and glass followed later, protecting delicate ink and watercolour surfaces from atmospheric damage.
Original Architectural Drawing Retail Price Guide 2026
Typical asking prices for original architectural drawing among the pieces listed under this phrase on Sellingantiques today, from the lower quarter to the upper quarter. They describe what is for sale here now, not the wider market.
Listings feature works spanning the eighteenth, nineteenth, and twentieth centuries, executed in pencil, charcoal, ink, and watercolour.
What varies in quality
The distinction between standard academic exercises and superior works lies in the precision of the draughtsmanship and the clarity of the architectural perspective. Exceptional pieces demonstrate a confident command of scale, delicate wash control, and a thorough understanding of stone, timber, or glass construction. Weaker examples may show hesitant line work or generic composition lacking specific site observation.
Context and provenance elevate certain works, particularly those bearing the signature of a known architect, topographical artist, or established school. The survival of contemporary inscriptions, studio stamps, and original framing further distinguishes pieces that retain their historical integrity from those with compromised paper stability.
Henry Percy Huggill·Henri Charles Angéniol·Henry de Waroquier·Charles James Lauder·Stanley Orchart·Denis William Reed·Sir Francis Leggatt Chantrey·Fred Lawson·George De Paris·Joseph Hansom·Henry Edridge·John Thistle·Dennis Flanders·Donald Curley·Charles Stanley Peach
The Original Architectural Drawing Glossary
- Wash
- A thin layer of diluted watercolour or ink applied evenly across paper to create shadow or background tone. This technique provides depth behind fine pencil lines.
- Gouache
- An opaque watercolour paint that dries to a matte finish and allows artists to add solid highlights over darker ink or charcoal work.
- Stretcher
- A wooden frame used to tension canvas or heavy paper before drawing or painting begins. It prevents the support from warping over time.
- Tonalism
- An artistic style focusing on shadow, atmosphere, and mood rather than sharp linear definition. It frequently appears in atmospheric architectural landscapes.
- Provenance
- The documented history of ownership and origin for an artwork. It establishes authenticity and connects a drawing to its creator or maker.
Original Architectural Drawing: Frequently Asked Questions
What is an original architectural drawing?
An original architectural drawing is a unique, hand-drawn study of a building, interior, or urban environment created by an artist or designer. These pieces are executed on paper using media such as ink, pencil, and watercolour rather than being mechanically printed.
Such works capture the preliminary vision for structures like churches, colleges, and civic buildings. They serve as direct historical records of design methodology.
How should I frame and display my drawing?
Works on paper require conservation-grade framing behind glass to protect fragile ink, pencil, and watercolour mediums from ultraviolet light and moisture. Acid-free mounts prevent the paper from discolouring or degrading over time.
Display the drawing away from direct sunlight and damp environments to preserve the integrity of the paper and pigments. Proper framing ensures these historical documents survive intact for future decades.
How do I identify the period of a drawing?
Period identification relies on stylistic clues, clothing styles in figures, building types, and inscriptions left by the artist. Paper characteristics and framing materials also offer reliable indicators of age.
Signatures, dates, and studio stamps written on the reverse or front provide definitive dating evidence. Comparing the technique to dated works by known schools helps narrow the timeframe further.
Where were these architectural drawings produced?
These drawings were produced in architectural practices, art academies, and in the field across Britain and continental Europe. Artists travelled to specific locations to record cathedrals, market crosses, and streetscapes by hand.
Many studies originated as academic exercises or preparatory designs for commissions like window installations and civic expansions. They reflect the travelling habits and training methods of historical designers.