


Antique Architectural Plans
Antique architectural plans capture the precise vision of historic designers, offering an authentic glimpse into past construction through original ink, watercolour, and lithographic work.
Antique Architectural Plans
When you search for antique architectural plans, you encounter a specialised field encompassing hand-drawn elevations, detailed ink drawings, and period lithographs from the eighteenth century onwards. These documents range from delicate studies of classical porticos to industrial blueprints and royal palace designs.
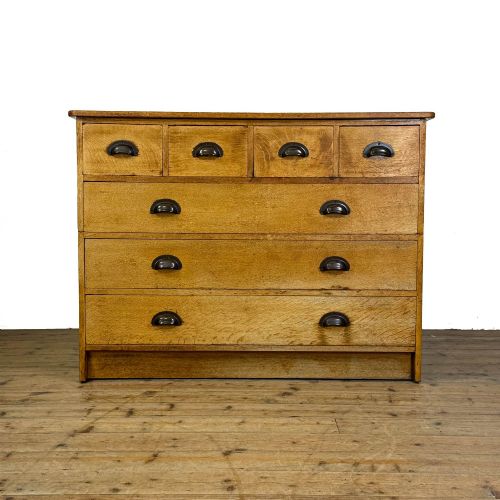
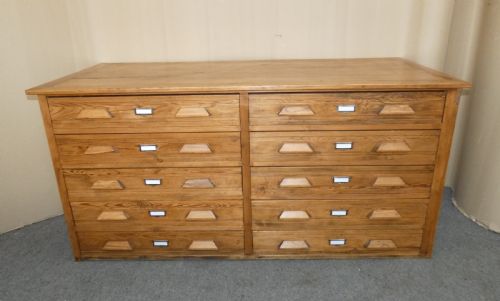
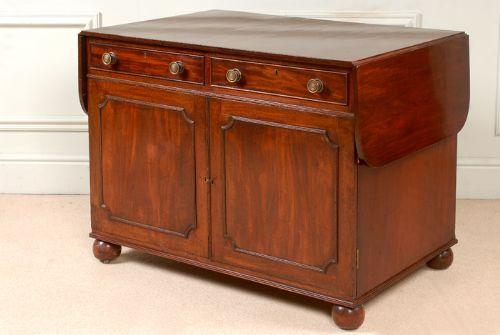
The pieces appearing on this page most frequently include framed French lithographs, nineteenth-century academic drawings, and eighteenth-century engravings. Alongside these paper works, the selection includes the very furniture used to store them, such as pine plan chests, mahogany cabinets, and haberdashers drawers.
Spanning eras from the Georgian period through the Victorian age and into the early twentieth century, these items reflect both the practical drafting needs of past builders and the decorative appeal of technical draughtsmanship.
Materials and construction methods
The works themselves are executed primarily on paper using ink and watercolour, capturing fine linear details by hand or through early lithographic and engraving techniques. These delicate sheets rely on proper framing, often behind glass with wooden surrounds, to survive the decades.
Storage furniture built to house these large documents utilises sturdy timbers like pine, pitch pine, and mahogany. These plan chests and collectors cabinets incorporate multiple shallow drawers fitted with brass hardware, designed to keep large formats flat and protected.
Listings feature paper, ink, watercolour, glass, pine, metal, and brass across the eighteenth, nineteenth, and early twentieth centuries.
Assessing quality in plans and storage
Quality in the drawings rests upon the precision of the hand, the clarity of the ink or watercolour, and the historical context of the subject matter, such as identified buildings or signed student works. Engravings from named architectural studies carry distinct graphic clarity compared to generic prints.
For the storage pieces, quality shows in the choice of timber, the smooth operation of wide drawers, and the retention of original brass fittings. Cabinets and plan chests demonstrating solid dovetail construction and honest patination sit firmly at the upper end of the range.
H. H Wyatt·John Scott Russell·Joseph Hansom
The Antique Architectural Plans Glossary
- Lithograph
- A print produced from a flat stone or metal plate on which an image is laid using a grease-based medium. This technique allowed for the accurate reproduction of detailed architectural drawings during the Victorian era.
- Engraving
- A method where an image is incised into a metal plate, usually copper or steel, holding ink in the grooves to transfer fine lines onto paper. Eighteenth-century examples often depict classical ruins and structural studies.
- Plan chest
- A large piece of furniture featuring a series of wide, shallow drawers specifically designed to store large-format maps and architectural drawings flat. They are commonly constructed in pine, pitch pine, or mahogany.
- Gothic Revival
- An architectural style that draws inspiration from medieval design elements, visible in nineteenth-century drawings featuring pointed arches and ornate stonework details.
Antique Architectural Plans: Frequently Asked Questions
What are antique architectural plans?
These are original paper documents, prints, and drawings depicting buildings, engineering projects, and classical structures. They include hand-drawn watercolours and period lithographs.
Created for actual construction or academic study, they now serve as wall art that showcases historical draughtsmanship and design.
How were plan chests used?
Plan chests were built with wide, shallow drawers to store large paper sheets flat without rolling or folding them. This prevented creases and preserved delicate ink and watercolour work.
In modern spaces, these wooden cabinets function as storage furniture or display surfaces while retaining their utilitarian character.
How do I date a drawing?
Dating relies on the paper type, printing technique, and stylistic clues within the architectural design itself, such as Victorian or Georgian elements. Signatures, dates, and inscriptions written on the paper also provide clear chronological evidence.
Comparing the drawing style to known periods helps narrow down the decade of creation.
How do I frame architectural drawings?
Drawings on paper need protection from light and moisture, requiring quality framing behind glass with acid-free backing materials. This prevents the ink and watercolour from fading over time.
Keeping the original margins visible preserves any handwritten notes or signatures made by the draughtsman.