




19th Century Architectural Sketch
A 19th century architectural sketch captures the precision of historic building design through period hand-drawn lines.
19th Century Architectural Sketch
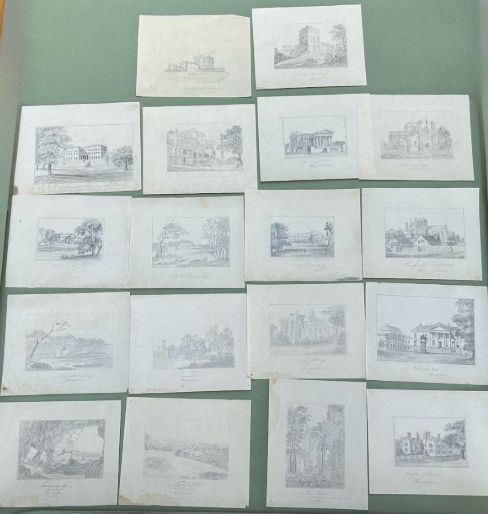
A 19th century architectural sketch serves as a direct record of historic building design, capturing the vision of designers and students across the era. These works range from detailed academic studies of royal palaces and colleges to precise church layouts and country house elevations.
The versions most frequently met on this page include framed original drawings and prints executed in pencil, monochrome ink, and watercolour. They document specific British and European locations, spanning styles from Georgian and Gothic Revival to Victorian Classical Revival.
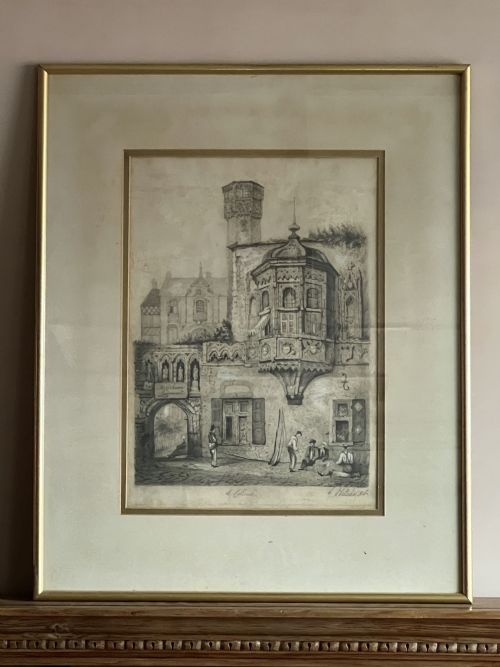
Many of these pieces function as both technical records and accomplished artworks, often featuring wash techniques or gold leaf framing. They provide a tangible connection to nineteenth-century draughtsmanship and topographical study.
Materials and execution
Makers utilised heavy paper sheets as the foundation for these works, applying graphite pencils for initial layout lines and fine-nibbed pens for permanent ink details. Watercolour washes and monochrome ink were frequently layered over pencil to add depth, shadow, and tonal variation to building facades.
Framing materials such as wood and glass served to protect the delicate paper, occasionally complemented by gold leaf accents on the mouldings. These traditional components ensured the preservation of works created during the 1800s and later Victorian decades.
One young student meticulously signed his palace design with his age noted right alongside his name.
Assessment of quality
The standard of execution in a 19th century architectural sketch depends on the sureness of the draughtsman's line and the precision of the perspective. Works produced by trained hands or named practitioners display a commanding grasp of scale and spatial proportion that elevates them above standard student exercises.
Conservation and preservation also dictate the standing of a piece, particularly the stability of the paper support and the clarity of the ink or watercolour. Original period framing and documented provenance further distinguish superior examples within this field.
Hercules Brabazon Brabazon·Sir Francis Leggatt Chantrey·Joseph Hansom
The 19th Century Architectural Sketch Glossary
- Gothic Revival
- An architectural style that revived medieval forms, prominent in nineteenth-century church and institutional designs. This movement valued pointed arches, ribbed vaults, and ornate tracery.
- Graphite
- A form of carbon used in pencils to create fine lines and tonal shading on paper. It forms the structural basis of most early architectural drawings.
- Wash
- A thin, transparent layer of diluted watercolour or ink applied with a brush to create tonal depth. It is commonly used to indicate shadow and mass in architectural renderings.
- Topographical study
- A detailed drawing or painting depicting a specific real-world location or building. These works serve as historical records of nineteenth-century environments.
19th Century Architectural Sketch: Frequently Asked Questions
What is a 19th century architectural sketch?
It is a hand-drawn representation of a building, estate, or institutional structure produced during the eighteen hundreds. These pieces capture the design process of the period.
They encompass working drawings, student submissions, and finished topographical studies executed in pencil, ink, or watercolour.
How were these drawings used originally?
Architects, students, and travellers produced them to record existing structures or propose new building designs. Many served educational purposes within institutions like schools of art.
Others functioned as personal records of travels across Britain and Europe, documenting prominent Gothic and classical facades.
How should I frame and display them?
These paper works require UV-protective glass and acid-free mounts to prevent fading of the ink and discolouration of the paper over time. Keeping them away from direct sunlight preserves the original pigments.
Displaying them in appropriate period wooden frames helps maintain their historical context and protects the delicate edges of the sheet.
How do I identify the period of a drawing?
Dating relies on stylistic clues within the architectural details, the type of paper stock used, and any accompanying inscriptions or signatures. Handwriting styles and framing materials also provide chronological markers.
Comparison with documented works from specific decades helps narrow down the exact period of execution.