




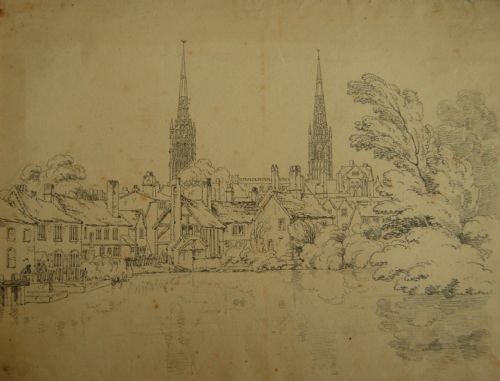
British Architectural Drawing
British architectural drawing encompasses original works on paper capturing historic buildings, bridges, and townscapes across several centuries.
British Architectural Drawing
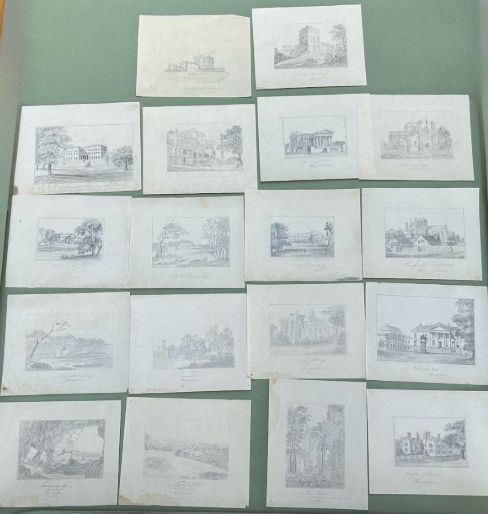
A british architectural drawing presents buildings, cityscapes, and landscapes through mediums such as pencil, ink, charcoal, and watercolour. These works range from early nineteenth-century topographical studies to mid-twentieth-century cityscapes.
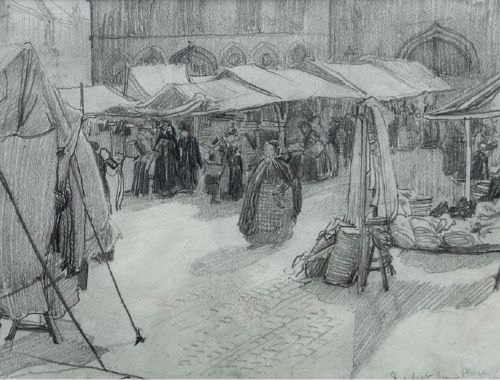
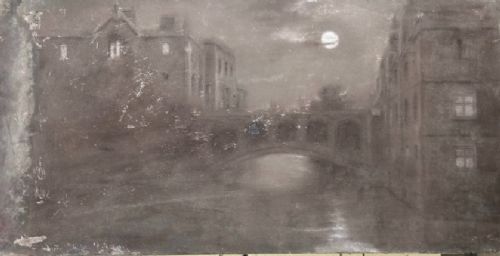
The pieces on this page include watercolours, graphite sketches, and mixed media artwork created by British artists and schools. Subjects span from specific collegiate courtyards and market crosses to bridges and tower studies.
Materials and Techniques
Artists typically worked on paper support using graphite, pencil, charcoal, ink, and watercolour to define structural lines and tonal depth. Some works incorporate pastel or acrylic alongside traditional watercolours to build up surface texture and atmosphere.
Framed examples often utilise wood and glass to protect the delicate paper and pigment from environmental exposure. The application of ink and watercolour allows for precise architectural detailing combined with expressive washes.
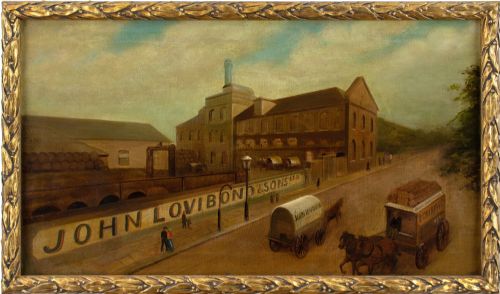
Several drawings preserve forgotten street corners, bustling markets, and old brewery yards that have long since transformed.
Evaluating Quality
Quality rests in the precision of the draughtsmanship and the clarity of the architectural perspective. Works that capture fine structural details alongside atmospheric light demonstrate superior artistic control.
The preservation of the paper support and the vibrancy of the original pigments also distinguish finer examples from standard decorative studies.
The British Architectural Drawing Glossary
- Graphite
- A form of carbon used in pencils to create fine lines and varied tonal shading. It is the foundational medium for many preliminary architectural studies.
- Topographical
- Representing specific physical locations, buildings, or landscapes accurately. These drawings serve as historical records of towns and architecture.
- Charcoal
- A dry drawing material made from burnt organic matter that produces deep dark lines and soft smudged shadows. Artists use it for expressive tonal sketches.
- Wash
- A thin, semi-transparent layer of diluted watercolour or ink applied to paper. It creates smooth backgrounds and subtle shadows in architectural scenes.
British Architectural Drawing: Frequently Asked Questions
What is a british architectural drawing?
A british architectural drawing is an original artwork on paper depicting buildings, streetscapes, or structural landmarks created by British artists.
These pieces range from precise nineteenth-century topographical records to mid-century artistic interpretations of urban development.
How should I frame these drawings?
Drawings on paper require conservation-grade mounting materials and glass to prevent light damage and humidity degradation.
Keeping the paper away from direct sunlight preserves the integrity of the original watercolour, ink, or pencil mediums.
How do I date an architectural drawing?
Dating relies on stylistic evidence, artist signatures, costume details in accompanying figures, and the specific architectural styles depicted.
Paper types and framing remnants can also provide clues regarding the period of execution.
Were these used by architects?
Some architectural drawings served as professional plans or studies, while others were created as finished artistic watercolours or sketches of notable buildings.
Artists often recorded historic bridges, colleges, and townscapes for exhibition or personal landscape studies.