

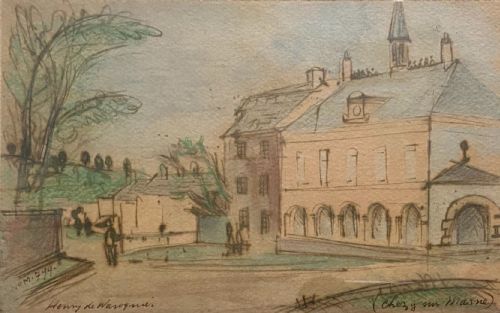


Architectural Ink Drawing
An architectural ink drawing captures the precise geometry of historic buildings and grand facades on paper through the steady hand of the draughtsman.
Architectural Ink Drawing
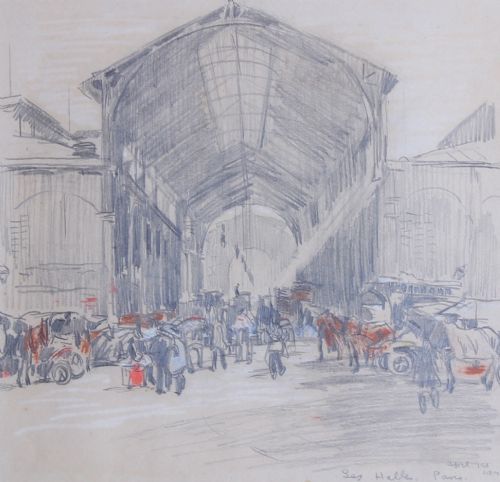
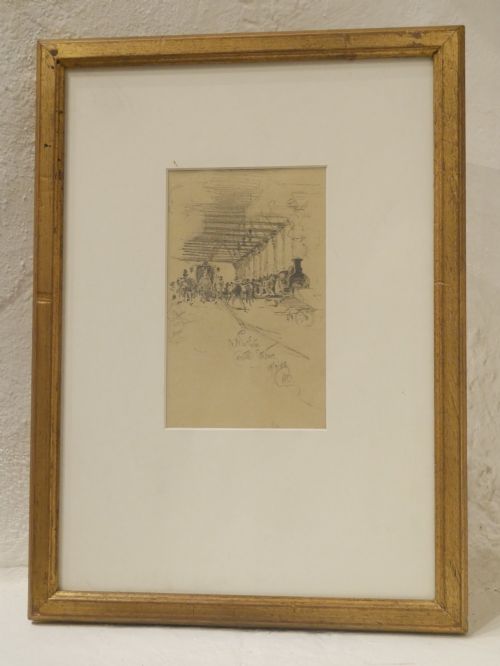
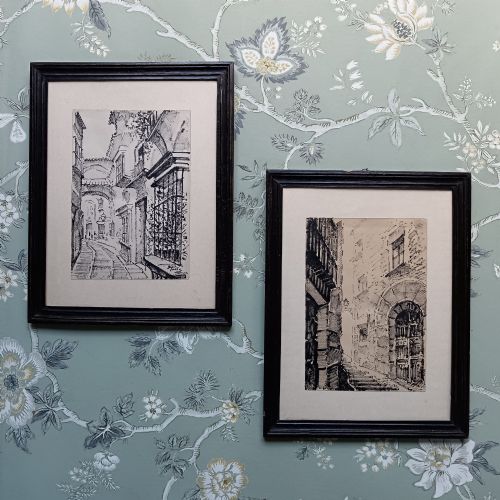
An architectural ink drawing is a detailed graphic work recording facades, civic buildings, and ecclesiastical interiors created across several distinct periods. These works range from precise school studies by young learners to ambitious panoramic views of abbeys, town halls, and European streetscapes. Most examples you encounter span the eighteenth, nineteenth, and mid-twentieth centuries, framed for display as wall art.
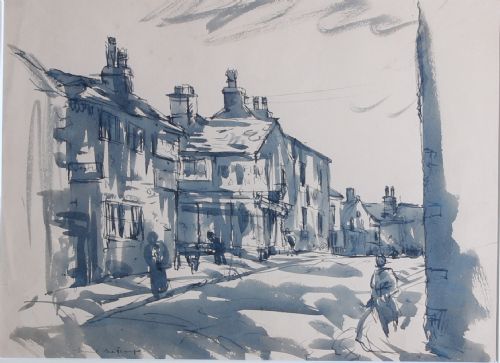
The subjects on this page reflect varied stylistic movements, including Gothic Revival, Victorian classical designs, and Dutch Renaissance influences. You will find depictions of specific historic structures such as cathedrals, market crosses, and royal palaces, executed with careful attention to perspective and stone detail. Many pieces combine ink with pencil or watercolour washes to add depth and shadow to the drawn lines.
Materials and technique
These works rely primarily on paper supports treated with dark ink applied by pen, often supplemented by pencil underdrawings and delicate crayon hatching. Artists frequently introduced watercolour or monochrome wash to emphasise masonry textures, rooflines, and surrounding landscapes. Finished drawings are housed within wood, giltwood, or glass frames designed to protect the fragile works on paper.
The execution demands a steady hand and a clear grasp of architectural proportion, whether recording existing monuments or designing imaginative civic structures. Draughtsmen utilised fine nibs to delineate stone coursing, window tracery, and decorative mouldings with microscopic precision. The combination of ink line and transparent wash creates a clear spatial record that endures across centuries.
Architectural Ink Drawing Retail Price Guide 2026
Typical asking prices for architectural ink drawing among the pieces listed under this phrase on Sellingantiques today, from the lower quarter to the upper quarter. They describe what is for sale here now, not the wider market.
Listings feature paper supports combined with ink, pencil, and watercolour across the eighteenth, nineteenth, and twentieth centuries.
Markers of quality
Quality in an architectural ink drawing rests upon the sureness of the draughtsman's line and the accuracy of the perspective. Superior examples demonstrate a confident, unhesitating pen stroke that defines complex masonry and ornamentation without relying heavily on corrections. The handling of scale and the integration of wash or watercolour to describe light and shade separate accomplished professional or academic works from routine student exercises.
The ambition of the composition and the level of documentary detail also distinguish finer pieces within the genre. Works that record specific named structures with meticulous interior or exterior perspective offer greater historical and visual reward. Furthermore, the condition of the paper support and the preservation of the original ink tones influence the visual impact of the framed artwork.
Henry de Waroquier·Stanley Orchart·Fred Lawson·Peter Tillemans·John Thistle
The Architectural Ink Drawing Glossary
- Wash
- A thin layer of diluted ink or watercolour applied across the paper to create shadows and tonal depth behind the primary ink lines.
- Giltwood
- Wood carved and coated with gold leaf, commonly used for framing traditional works on paper and paintings.
- Gothic Revival
- An architectural style popular during the nineteenth century that revived medieval forms, pointed arches, and ornate stone tracery.
- Works on paper
- A collective term for drawings, prints, watercolours, and other art forms executed on a paper support.
- Monochrome
- A colour scheme employing variations of a single hue, often black or sepia ink in early drawings.
Architectural Ink Drawing: Frequently Asked Questions
What is an architectural ink drawing?
An architectural ink drawing is an original graphic work on paper that records buildings, interiors, or urban streetscapes using pen and ink techniques. These works range from detailed academic exercises to finished artistic representations of historic European monuments.
Such drawings focus on structural accuracy, perspective, and fine details such as stonework and window tracery. They are typically preserved behind glass within wooden or giltwood frames.
How do I date an architectural drawing?
Dating relies upon stylistic clues within the draughtsmanship, the costume of any figures included in the composition, and the specific building materials depicted. Inscribed dates, signatures, or biographical details of the artist often provide a firm chronological anchor.
Examinations of the paper type, watermark, and framing style also help narrow down the period of production. Eighteenth-century works often display neoclassical elements, while nineteenth-century examples frequently lean towards Gothic Revival motifs.
Where should I hang these drawings?
Works on paper require careful placement away from direct sunlight and damp environments to protect the ink and paper support from fading and degradation. Displaying them on interior walls with stable ambient temperatures ensures their long-term preservation.
Choose rooms where the fine details can be appreciated at close range, such as a study, library, or hallway. Proper framing with conservation glass further safeguards the drawing against environmental damage.
Are these drawings original works?
The listings include original hand-drawn works executed directly in ink, pencil, and watercolour by the artist's hand. Each piece represents a unique graphical record rather than a mass-produced mechanical print.
Signed examples and annotated studies offer direct insight into the working methods of historical draughtsmen and architects. Their unique character distinguishes them from standard reproductive engravings.