

Artware Fineart has dated this 19th Century Interior Watercolour to the 19th Century.
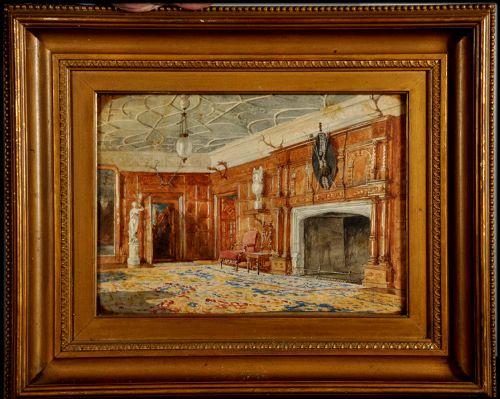
The Interior of the Great Hall Old Forde House, Newton Abbot, Devonshire
Signed/Inscribed:
on the reverse "Ford House Newton Abbot"
pencil and watercolour
26 x 35cm. (10 x 14 in.)
The house faces south overlooking an expanse of lawns. Part of the few acres that have been retained from the large estate in which it once stood.
It was built in c.?1610 and is noted for its fine 17th-century wood-carving and plasterwork. Once the manor house of the parish of Wolborough, it is now absorbed into a suburb of Newton Abbot. The south front is clearly visible from the busy Brunel Road which cuts across the house's front lawn.
Forde House is named after a ford in the Aller Brook which carried the road to Shaldon, St Marychurch and Aller, and lies within the ancient parish of Wolborough. Prior to the dissolution of the monasteries, Wolborough belonged to Torre Abbey and it is probable that Forde had been one of the Abbey's large granges which paid it tithes on its produce.
John Gaverock had been the Abbot's steward and for his services had received an annual salary of £3.00. Torre Abbey was dissolved in 1539, during the reign of Henry VIII, and soon after, in 1545, the King sold the manor of Wolborough to Gaverock and his wife for the sum of £592 14s 2d. When Gaverock became lord of the manor he set about building himself a new manorial home at Forde. The origin of the older building at the rear of the present Forde House is obscure, but it is probable that it is the house erected by John Gaverock after he acquired the manor in 1545.
John Gaverock's three daughters inherited Forde House and, towards the close of the sixteenth century, sold it to Richard Reynell of the Middle Temple, an eminent lawyer and officer in the Court of the Exchequer, a son of Richard Reynell, the lord of the adjoining manor of East Ogwell. He married Lucy Brandon whose father was sometime Chamberlain of the City of London. Soon after Richard and Lucy Reynell had acquired the manor they set about building themselves a fine new house at Forde.
The present house bears the date 1610 and is built in the shape of the letter E, commonly thought to be in honour of Queen Elizabeth 1, who had just died. It is, architecturally, a plain, substantial structure built of roughcasted stone in the Elizabethan style. The grounds once included a deer park which was later to disappear beneath the inroads of the railway; the area of Newton Abbot now known as Decoy did in fact include a decoy for trapping wildfowl. The present house was built by Sir Richard Reynell (d.1633), Member of Parliament for Mitchell in Cornwall (1593) and his wife Lucy Brandon and was probably completed in about 1610, according to the date on the rainwater heads. The house was built with an E-shaped floor plan, which may have been in honour of Queen Elizabeth I, who had recently died. The grounds were originally extensive, and included the whole of what is called Decoy (so named, because wildfowl were decoyed there to extend the house's larder), as well as a deer park.
On 15 September 1625 King Charles I stayed at the house overnight on his way to Plymouth,to inspect the fleet. He returned a few days later and stayed for a further two nights.
During the Civil War, Forde House gave shelter to Oliver Cromwell and Colonel Fairfax on 24 January 1646 before the second Siege of Exeter.
The facade of Forde House is some 100 feet in length and has two gabled wings and another gabled projection, narrower, but carried up to the same height, which forms the entrance porch. the most striking external feature is the two ranges of square-headed windows, seven of the upper and six of the lower range. These windows are all uniform size
Artware Fineart has dated this 19th Century Interior Watercolour to the 19th Century.
You can view the stock and full dealer information on the Artware Fineart Profile Page

English School 19th, Century the Interior of the Great Hall Old Forde House, Newton Abbot, Devonshire